Brookside Hearth
Selected Commissions

Curated Sanctuaries, Considered Slowly.

An immersive journey through Brookside Hearth's finished residential commissions. Each project is crafted with architectural proportion, authentic materiality, and an unhurried appreciation for daily living.

03

Featured Residences

100%

Bespoke Millwork

UK & India

Residential Ateliers

All CommissionsFull Interior ArchitectureKitchen & Dining AteliersLiving & LibrariesPrimary Suites
An architect-designed residence featuring natural timber, refined stone, and panoramic natural light
Project 01Full Interior Architecture & Kitchen Atelier
Chipping Campden, Cotswolds, UK2024

A Kitchen Built Around Light

The Cotswolds Hearth Residence

A complete reconfiguration of a historic Cotswolds kitchen and dining wing: celebrating natural timber joinery, quiet limestone textures, and an intuitive layout designed around how a family moves from dawn coffee to evening dinners.

Hand-Planed English OakUnlacquered Antiqued BrassTumbled LimestoneBelgian Linen
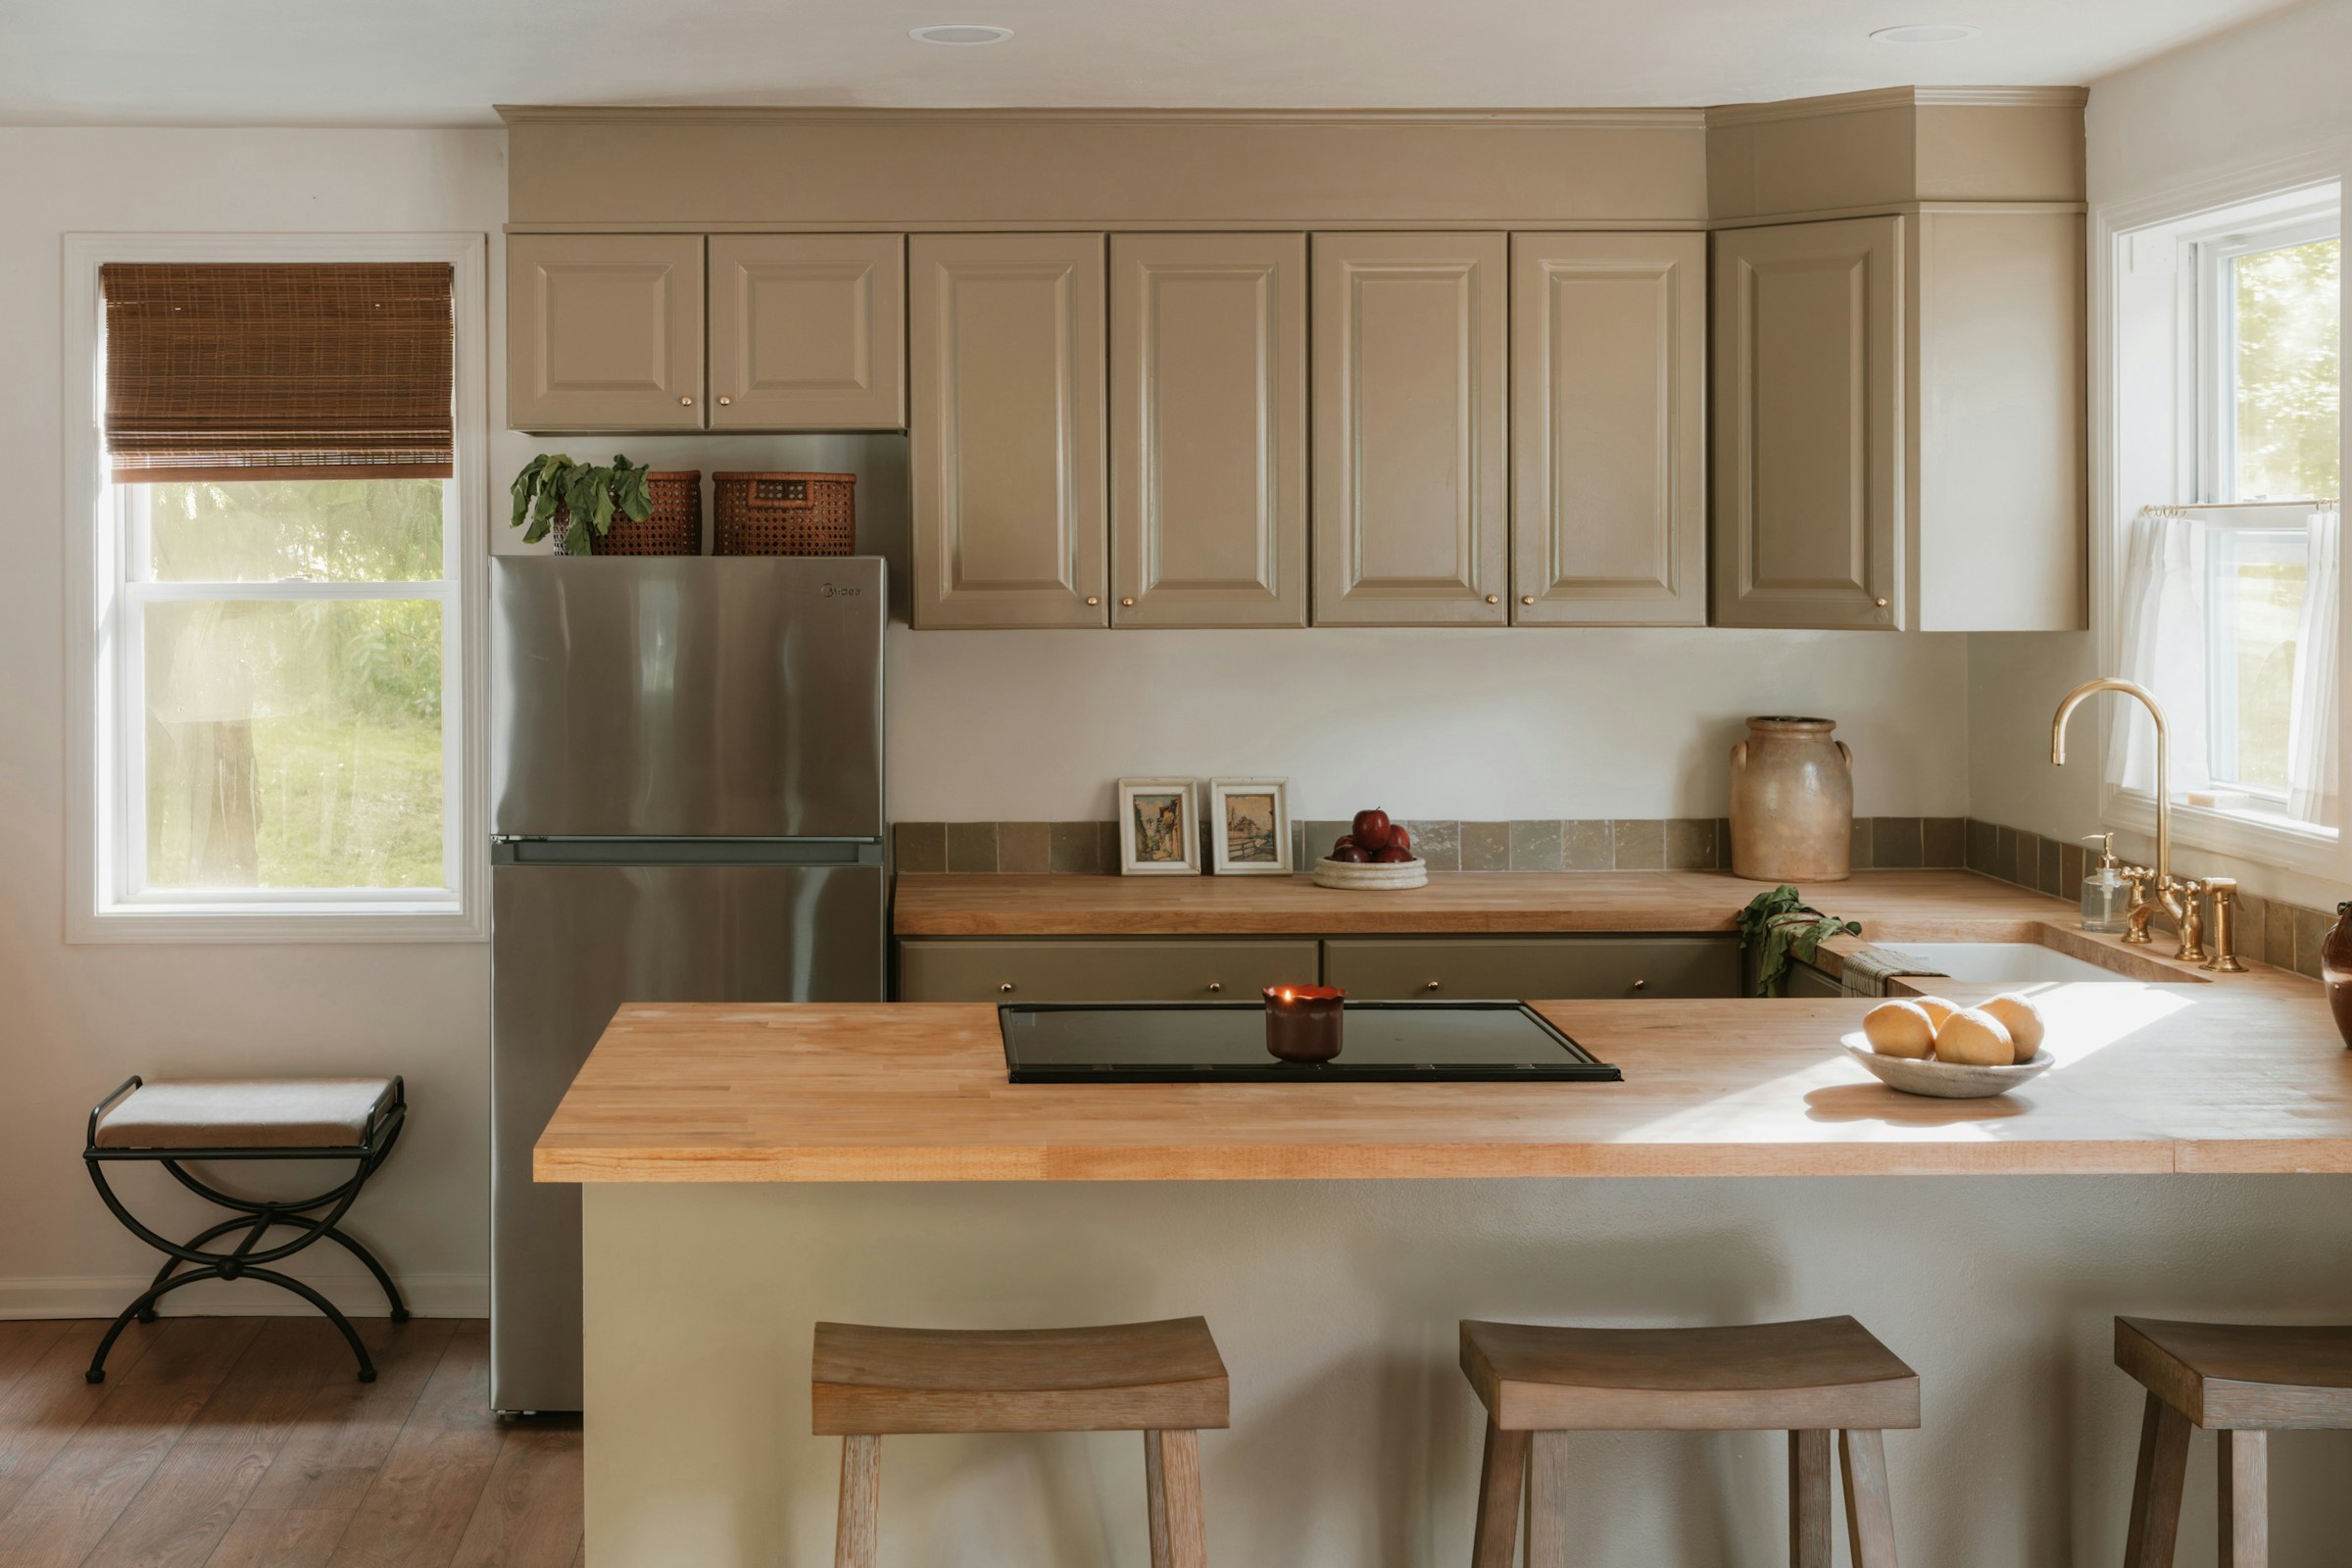
A kitchen with warm olive-toned cabinetry, a natural oak butcher-block island, a brass gooseneck tap, a stoneware jug and bowl of lemons, and three wood counter stools lit by a bright side window
Primary Living AtmosphereChipping Campden, Cotswolds, UK
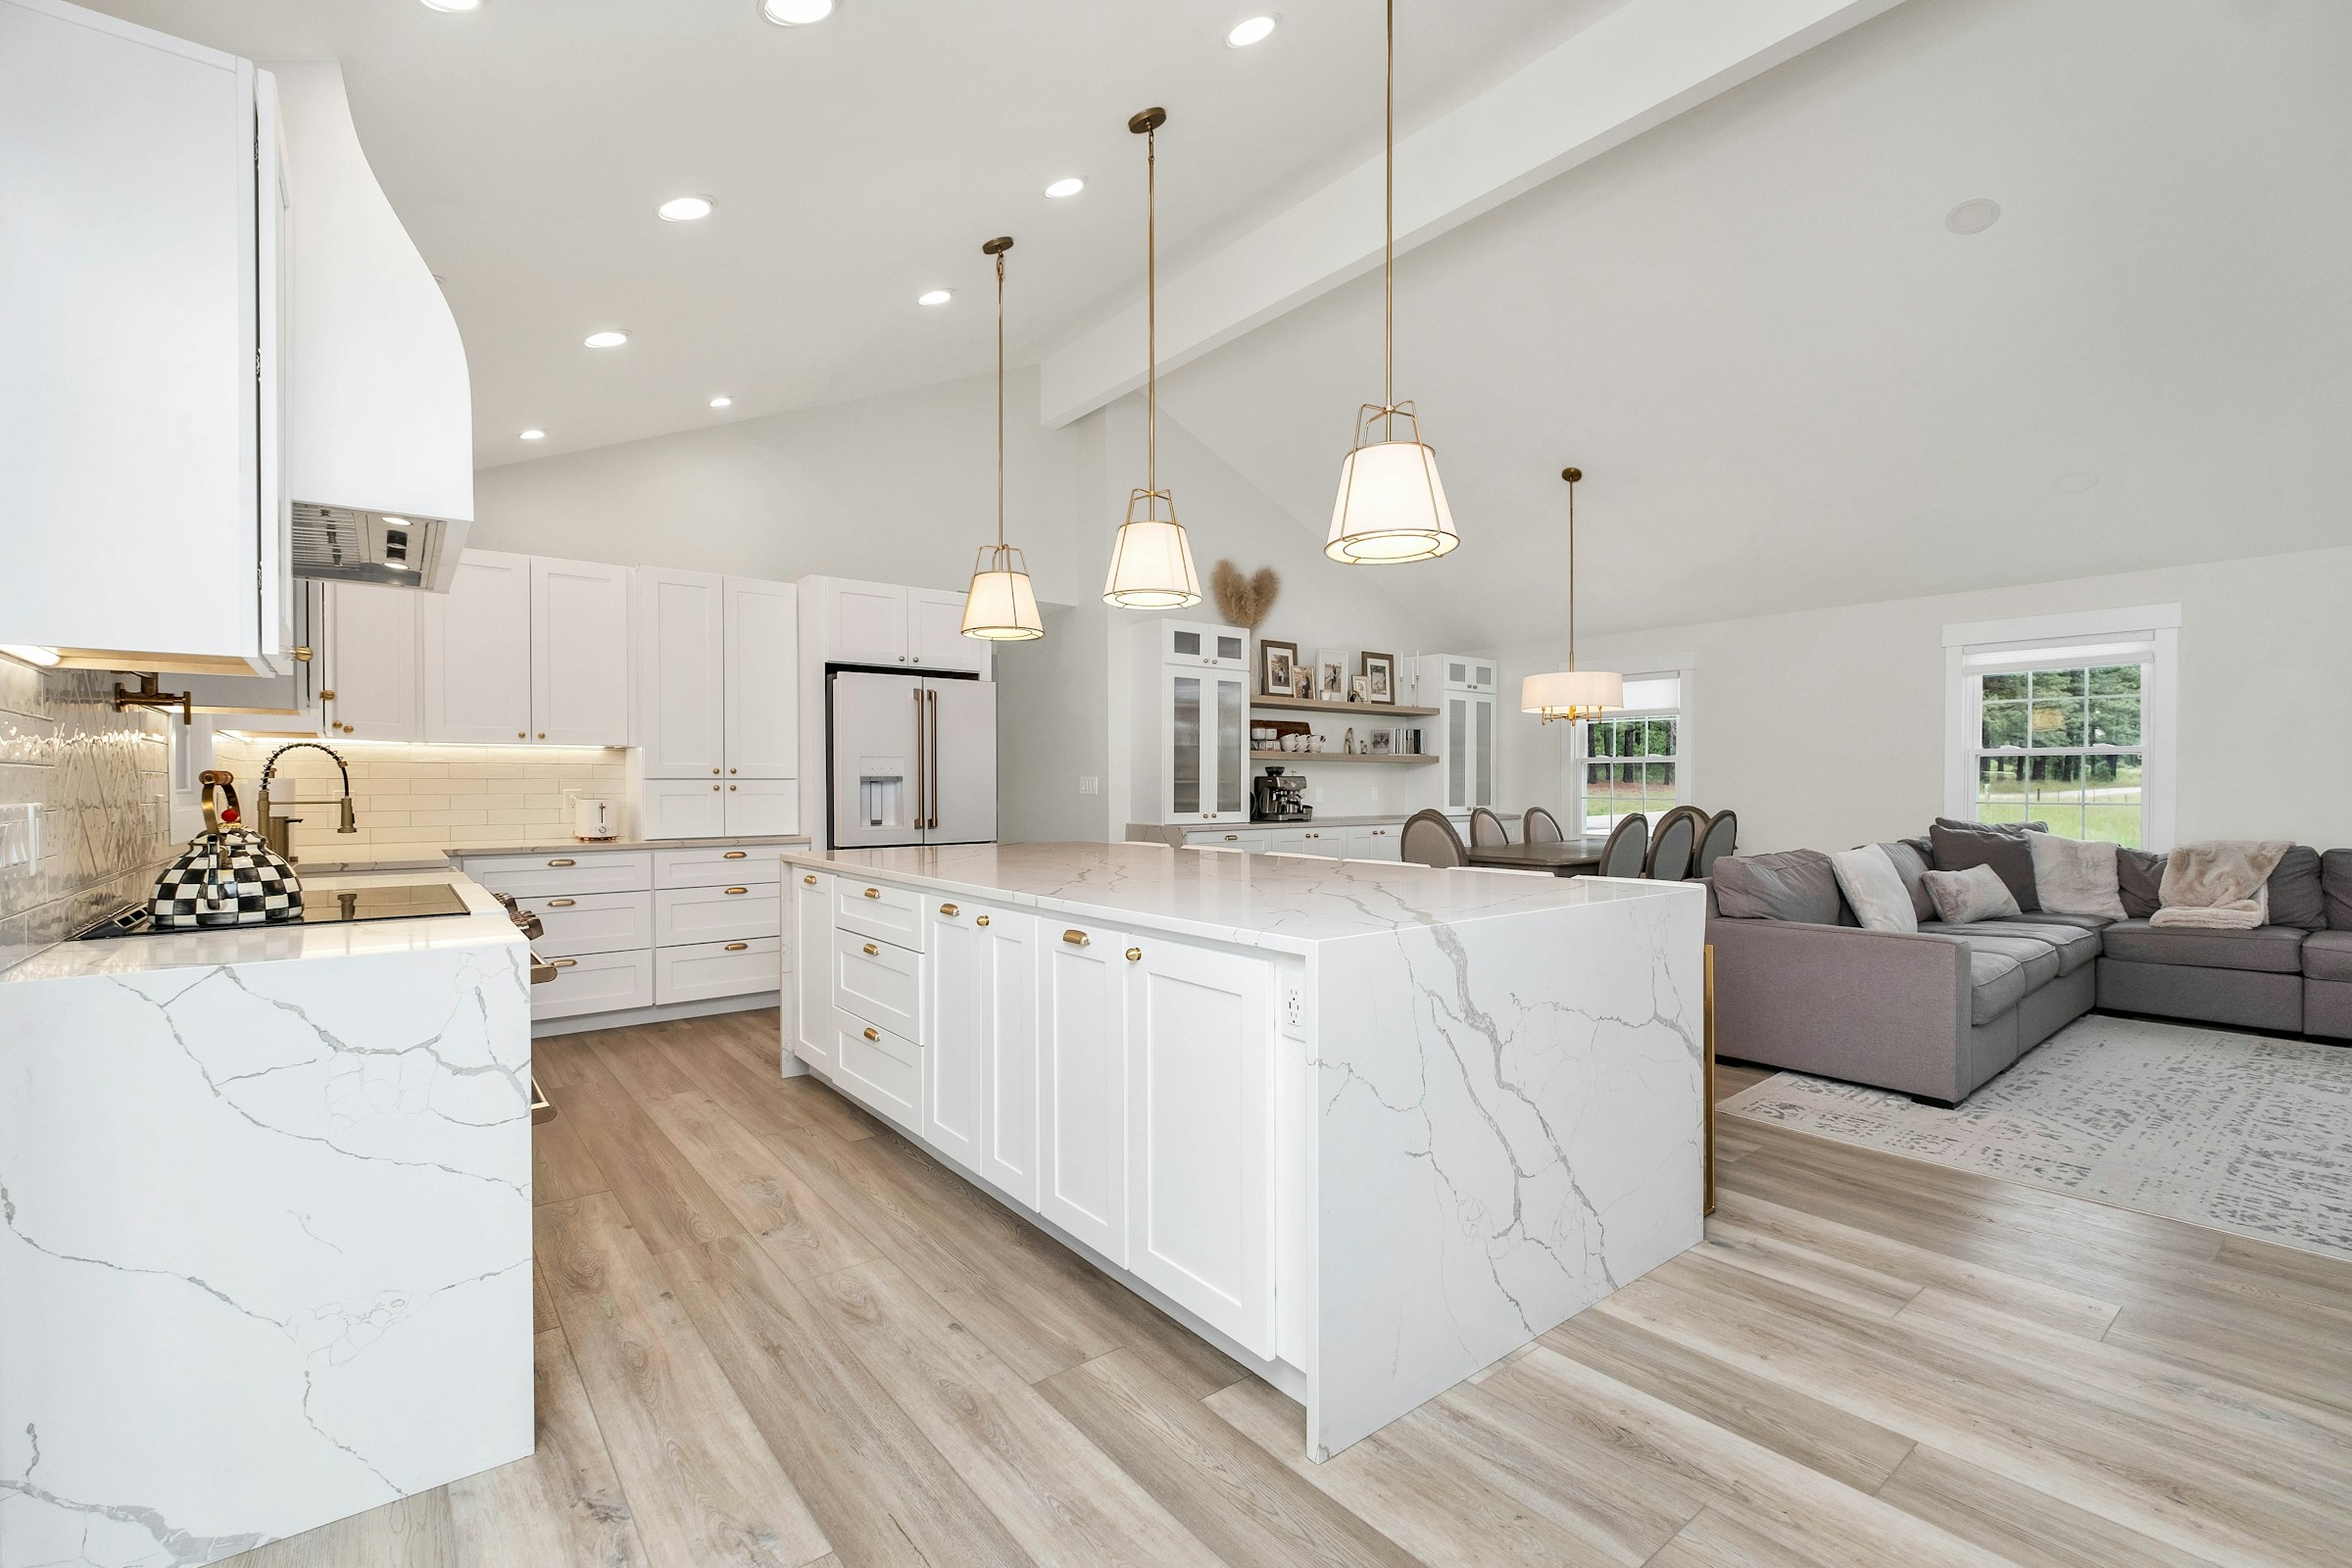
A large open-plan kitchen with a white marble waterfall-edge island, brass pendant lights, white shaker cabinetry, and a sofa visible in the living area beyond, floored in light wood
The Architectural Approach

We stripped away rigid cabinetry runs in favour of handcrafted oak furniture pieces that feel collected over generations. Countertops were specified in soft honed quartzite rather than polished stone to absorb rather than bounce glare.

Explore Case Study5 Room Angles • Materials
Project 02Full Residential Design: Living & Library Sanctuary
Rhinebeck, Hudson Valley, New York2024

A Living Room, Slowed Down

The Hudson Valley Sanctuary

A peaceful living and library room conceived around natural acoustics, honest wood joinery, and the way daylight filters through the surrounding forest canopy across a quiet afternoon.

Fumed White OakChalk PlasterBrushed TravertineRaw Wool BoucléLinen Drapery
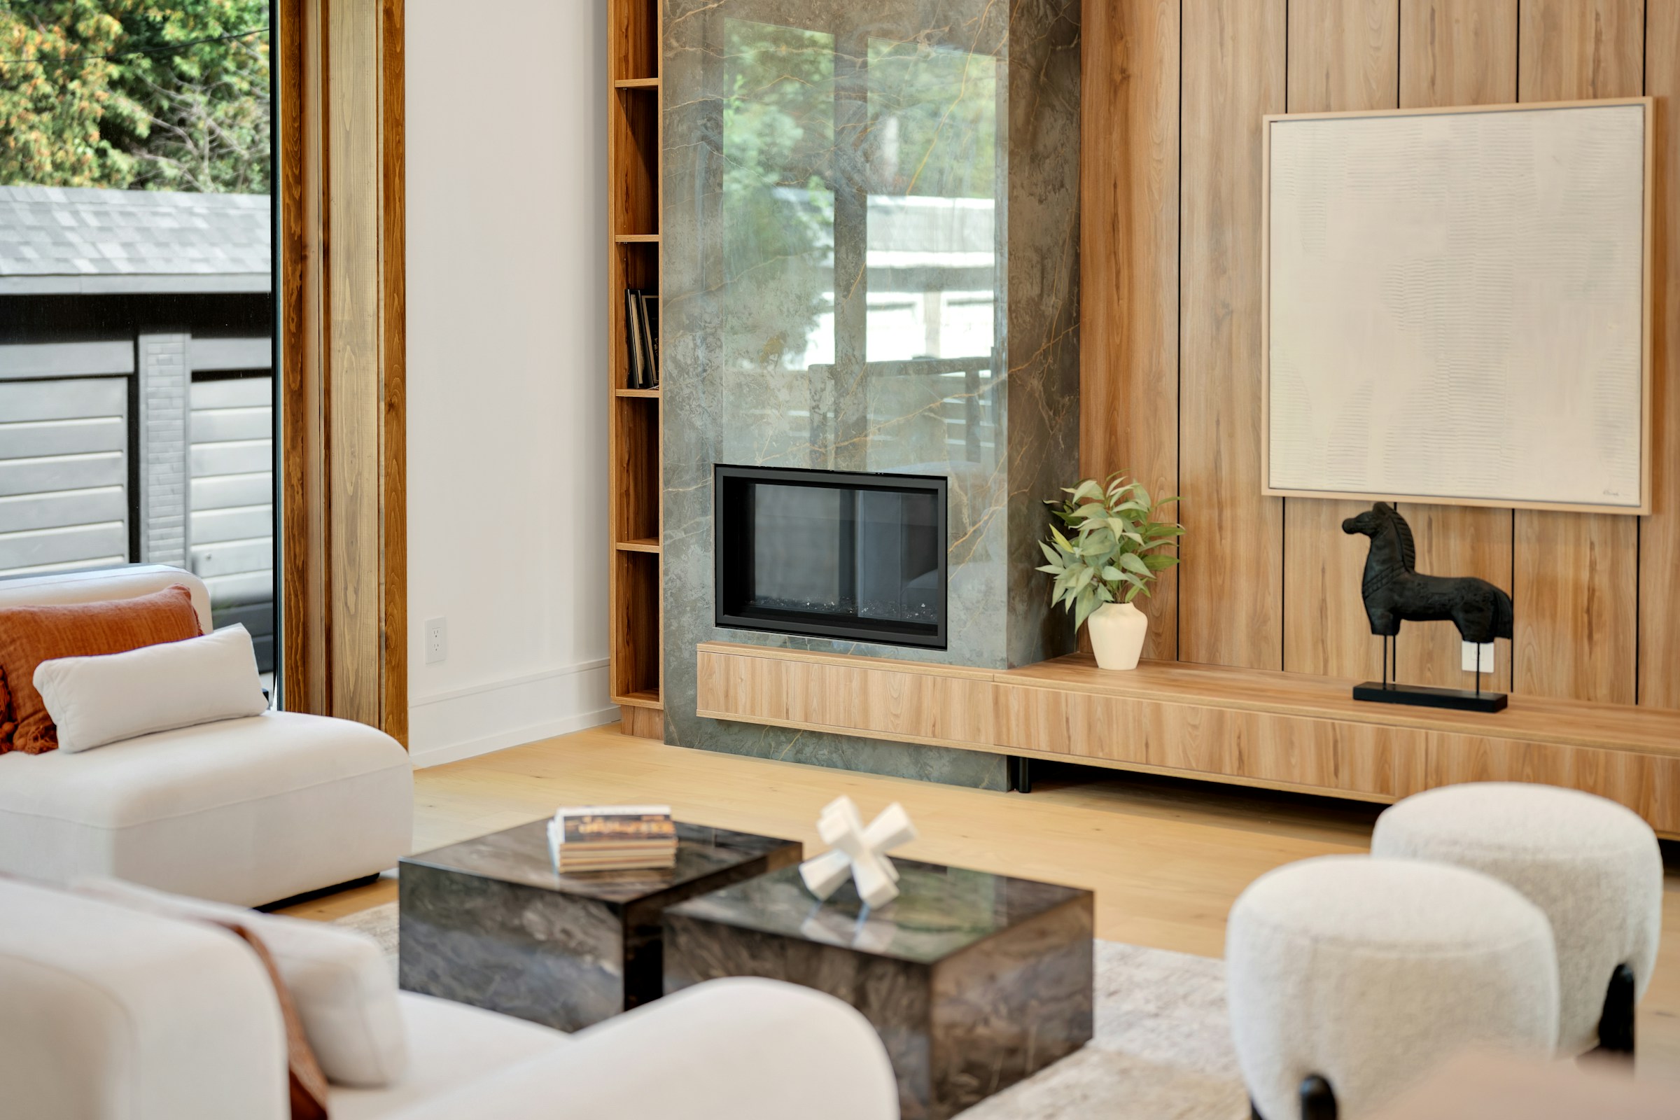
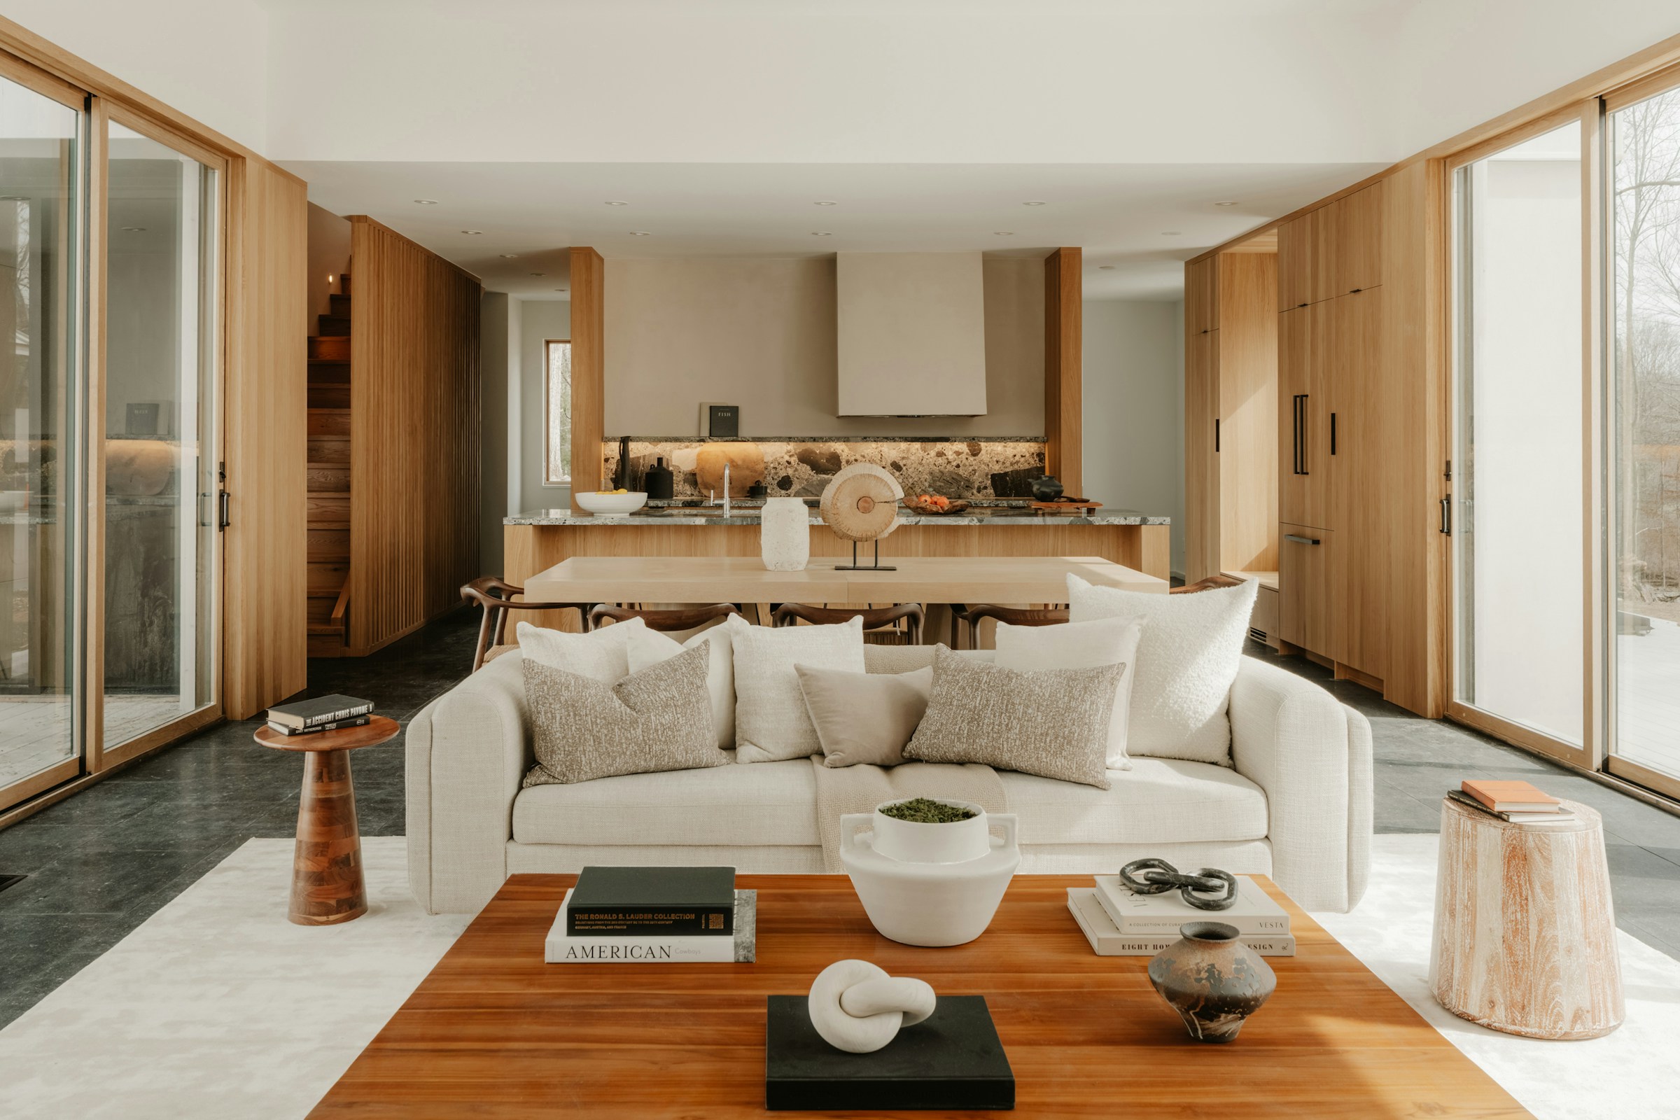
A tranquil living room with natural stone fireplace, bespoke oak built-ins, and neutral linen furnishings bathed in soft daylight
Primary Living AtmosphereRhinebeck, Hudson Valley, New York
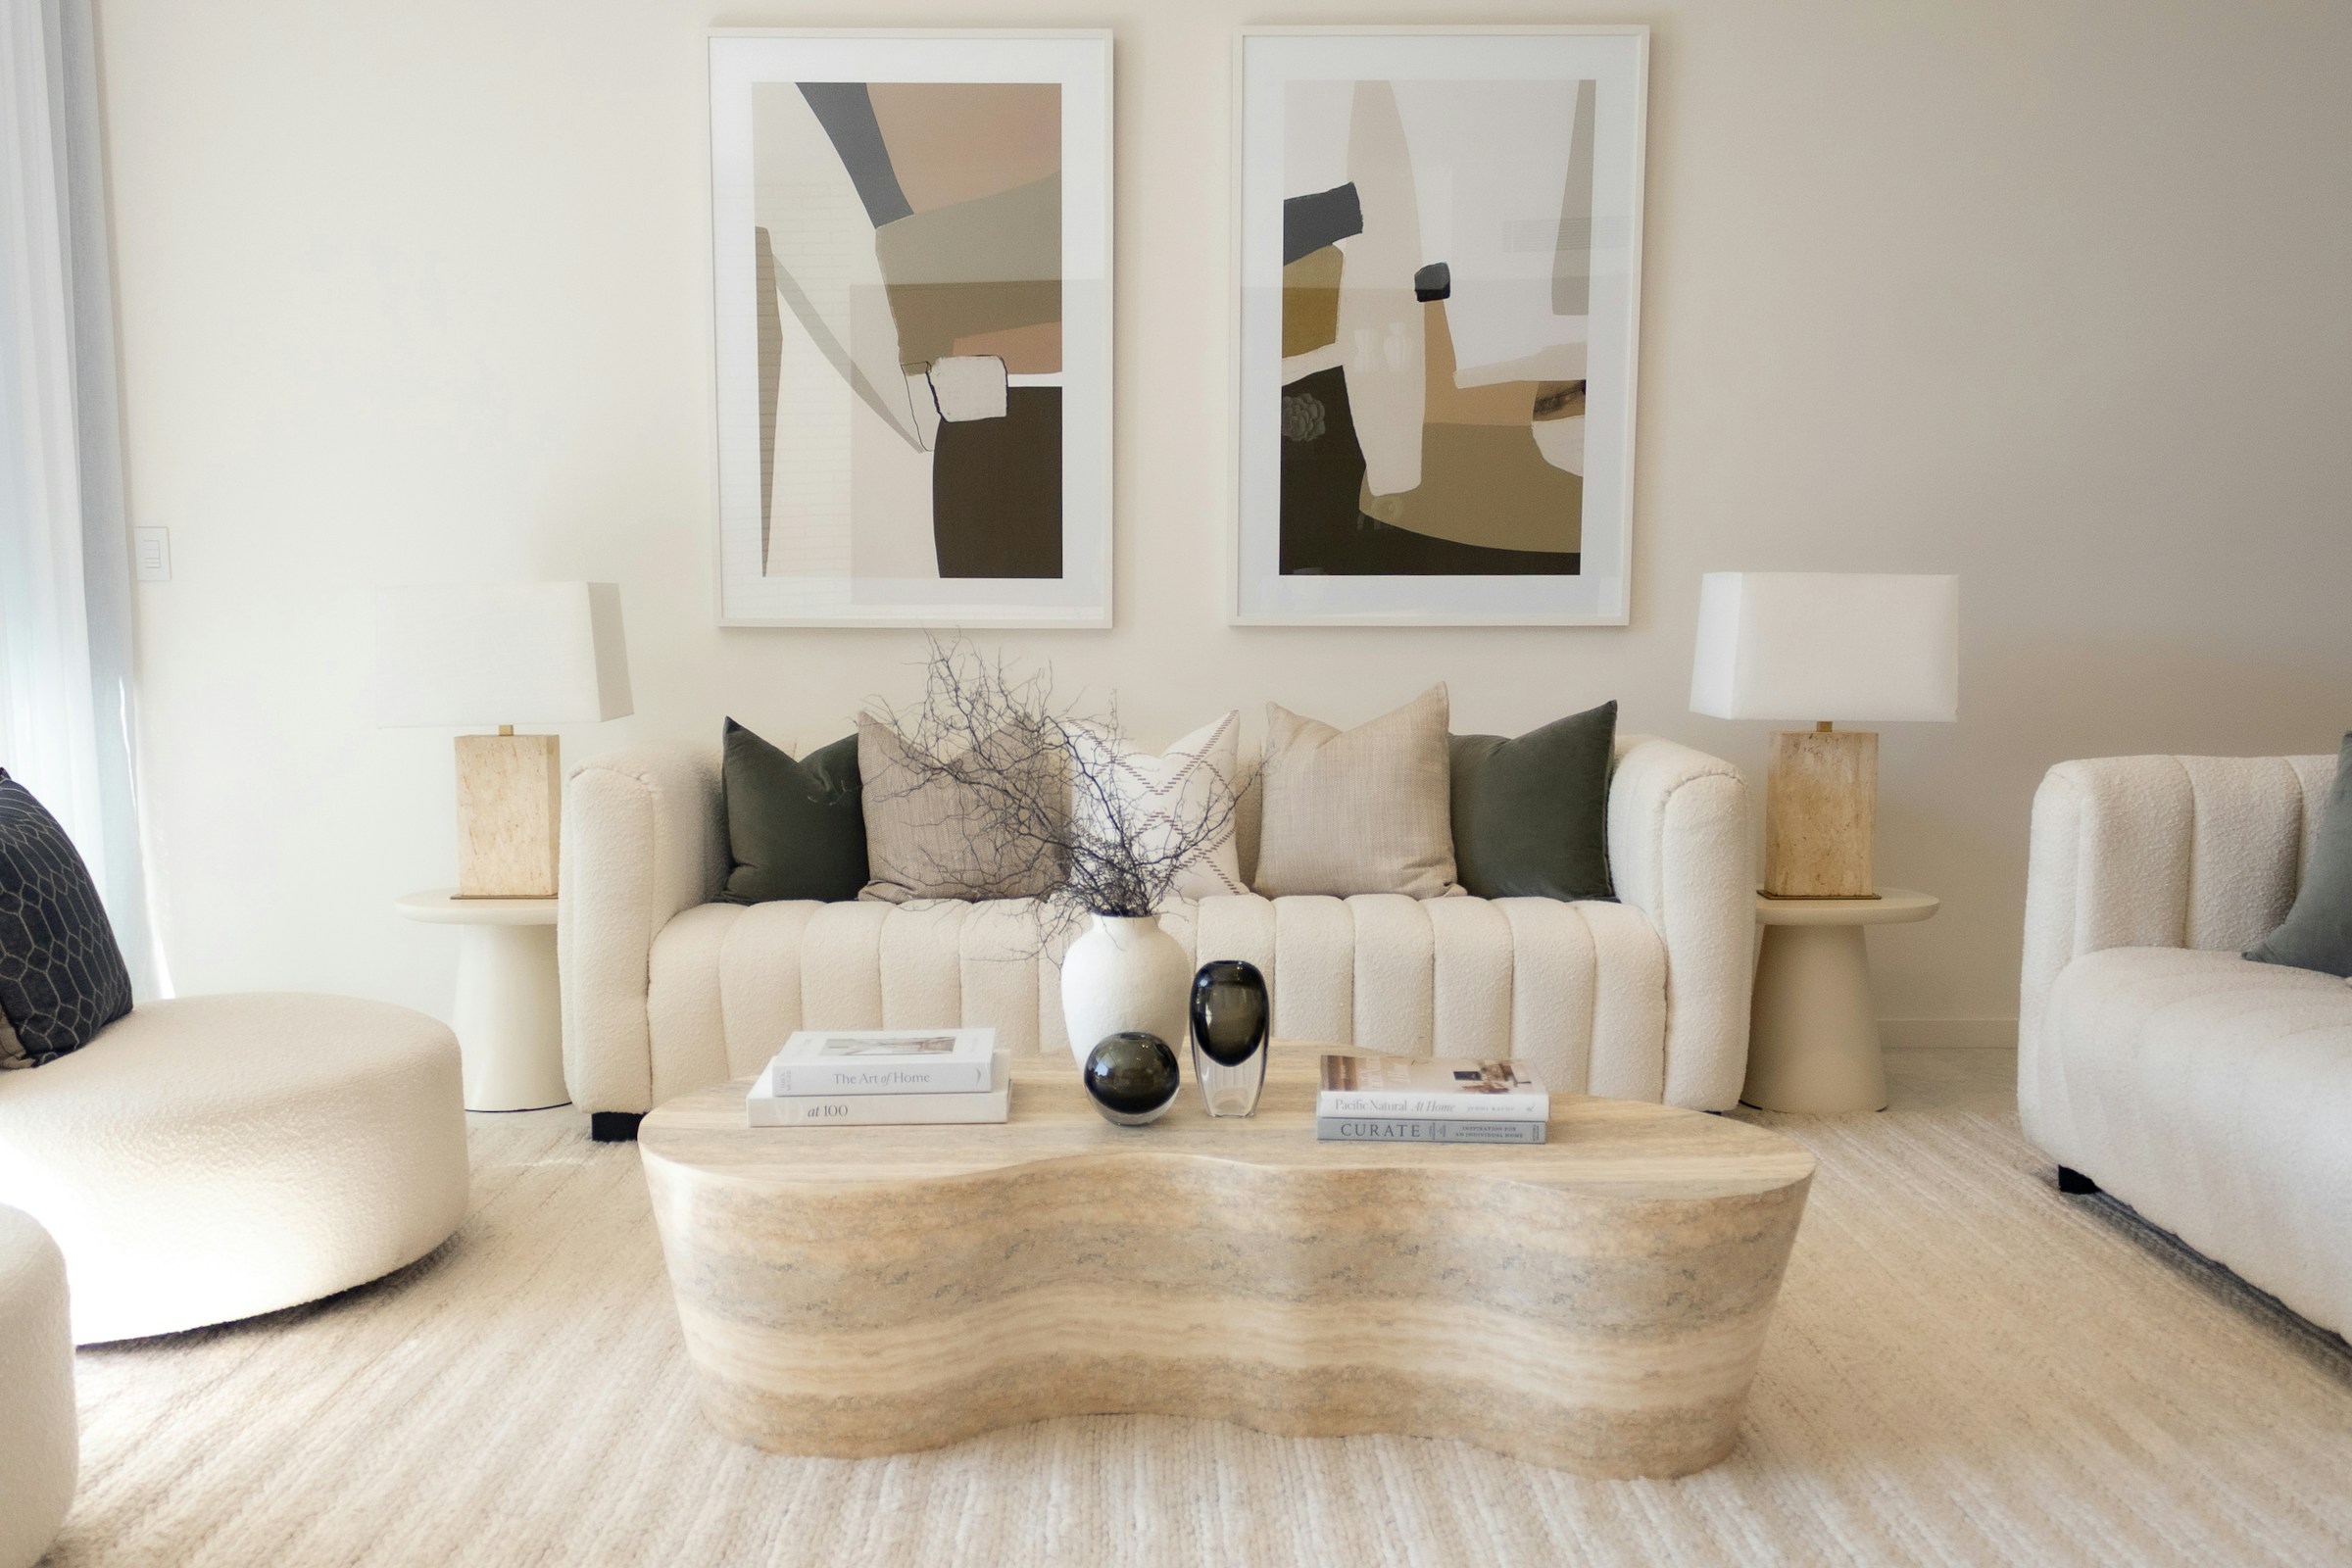
An expansive lounge area with low-profile bouclé seating, curved plaster accents, and an organic travertine coffee table
The Architectural Approach

We softened the soaring walls with hand-trowelled lime plaster and introduced a floor-to-ceiling fumed oak bookshelf that acts as an acoustic baffle. Low-slung seating was upholstered in tactile wools and linens.

Explore Case Study5 Room Angles • Materials
Project 03Bespoke Design Consultation: Primary Suite & Bath
Carmel-by-the-Sea, California2023

A Bedroom in Warm Stone

The Carmel Coastal Retreat

A restorative primary bedroom suite and en-suite bathroom created around tactile stone, breathable linens, and filtered coastal light: deliberately built for restful slumber rather than ostentation.

French Washed LinenHoned Calacatta VagliSmoked WalnutNatural JuteAntiqued Bronze
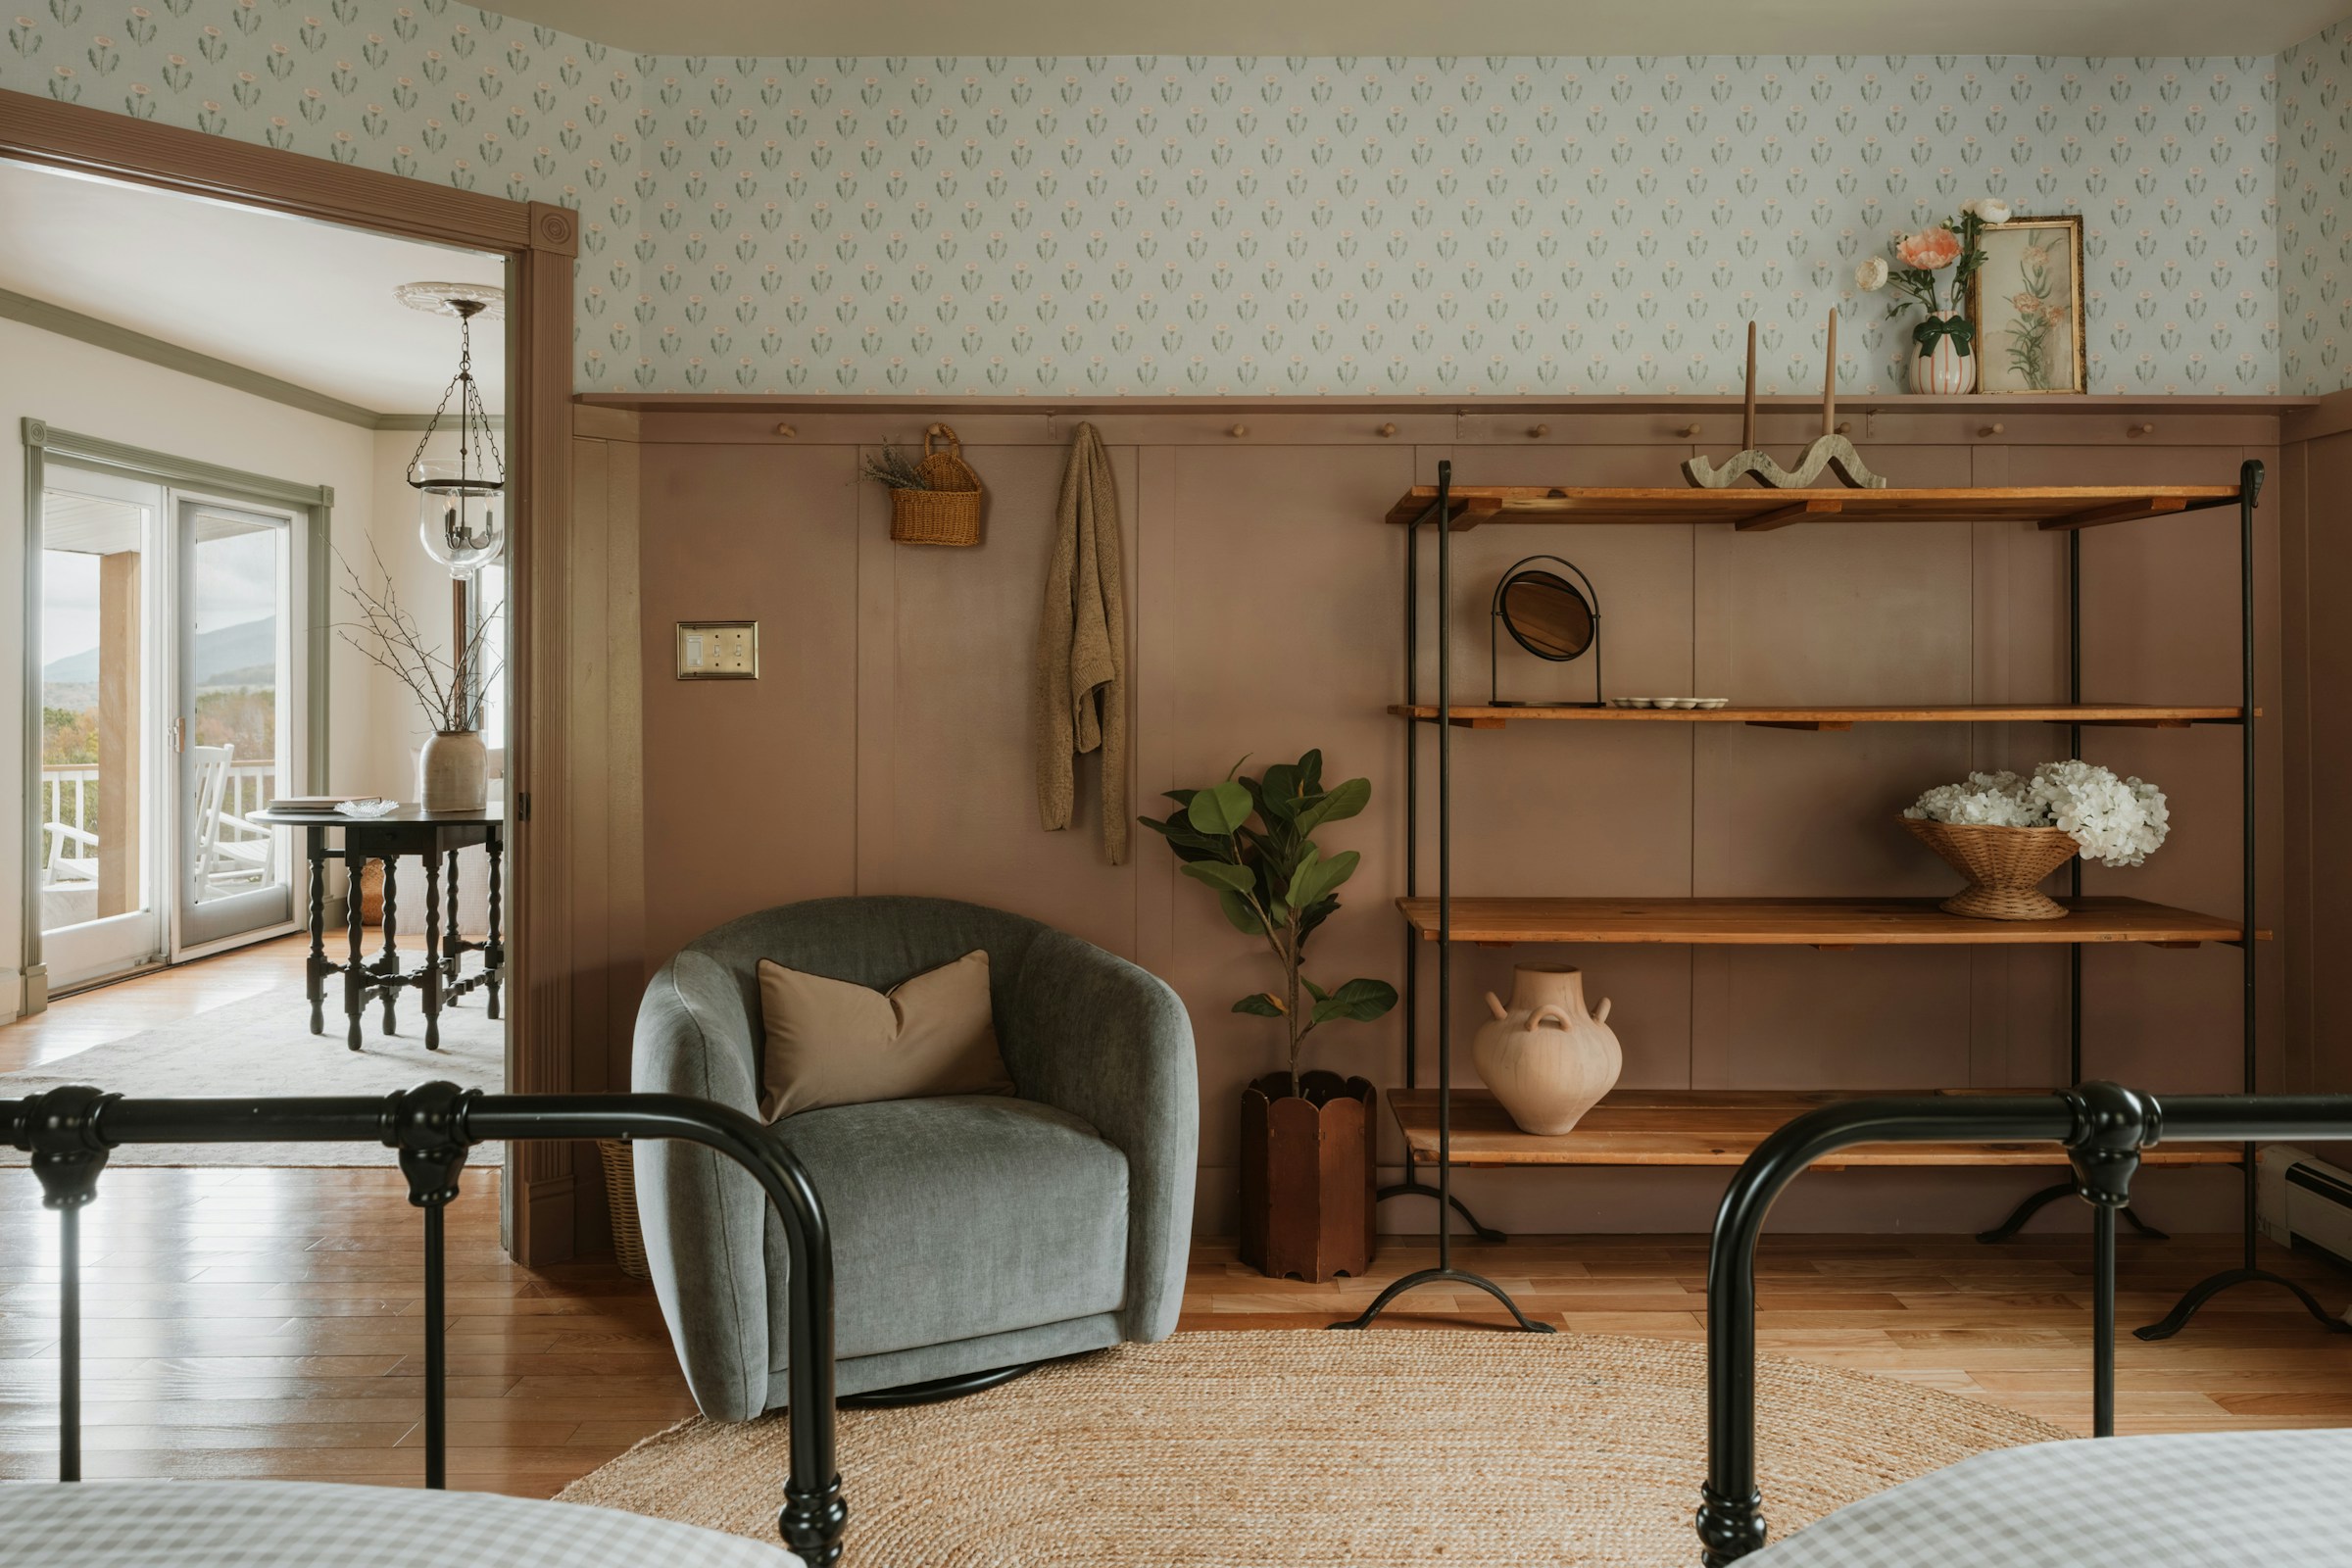
A bedroom with a black iron bed frame, floral wallpaper above wood wainscoting, a curved sage bouclé armchair, a black metal étagère styled with pottery, and a jute rug
Primary Living AtmosphereCarmel-by-the-Sea, California
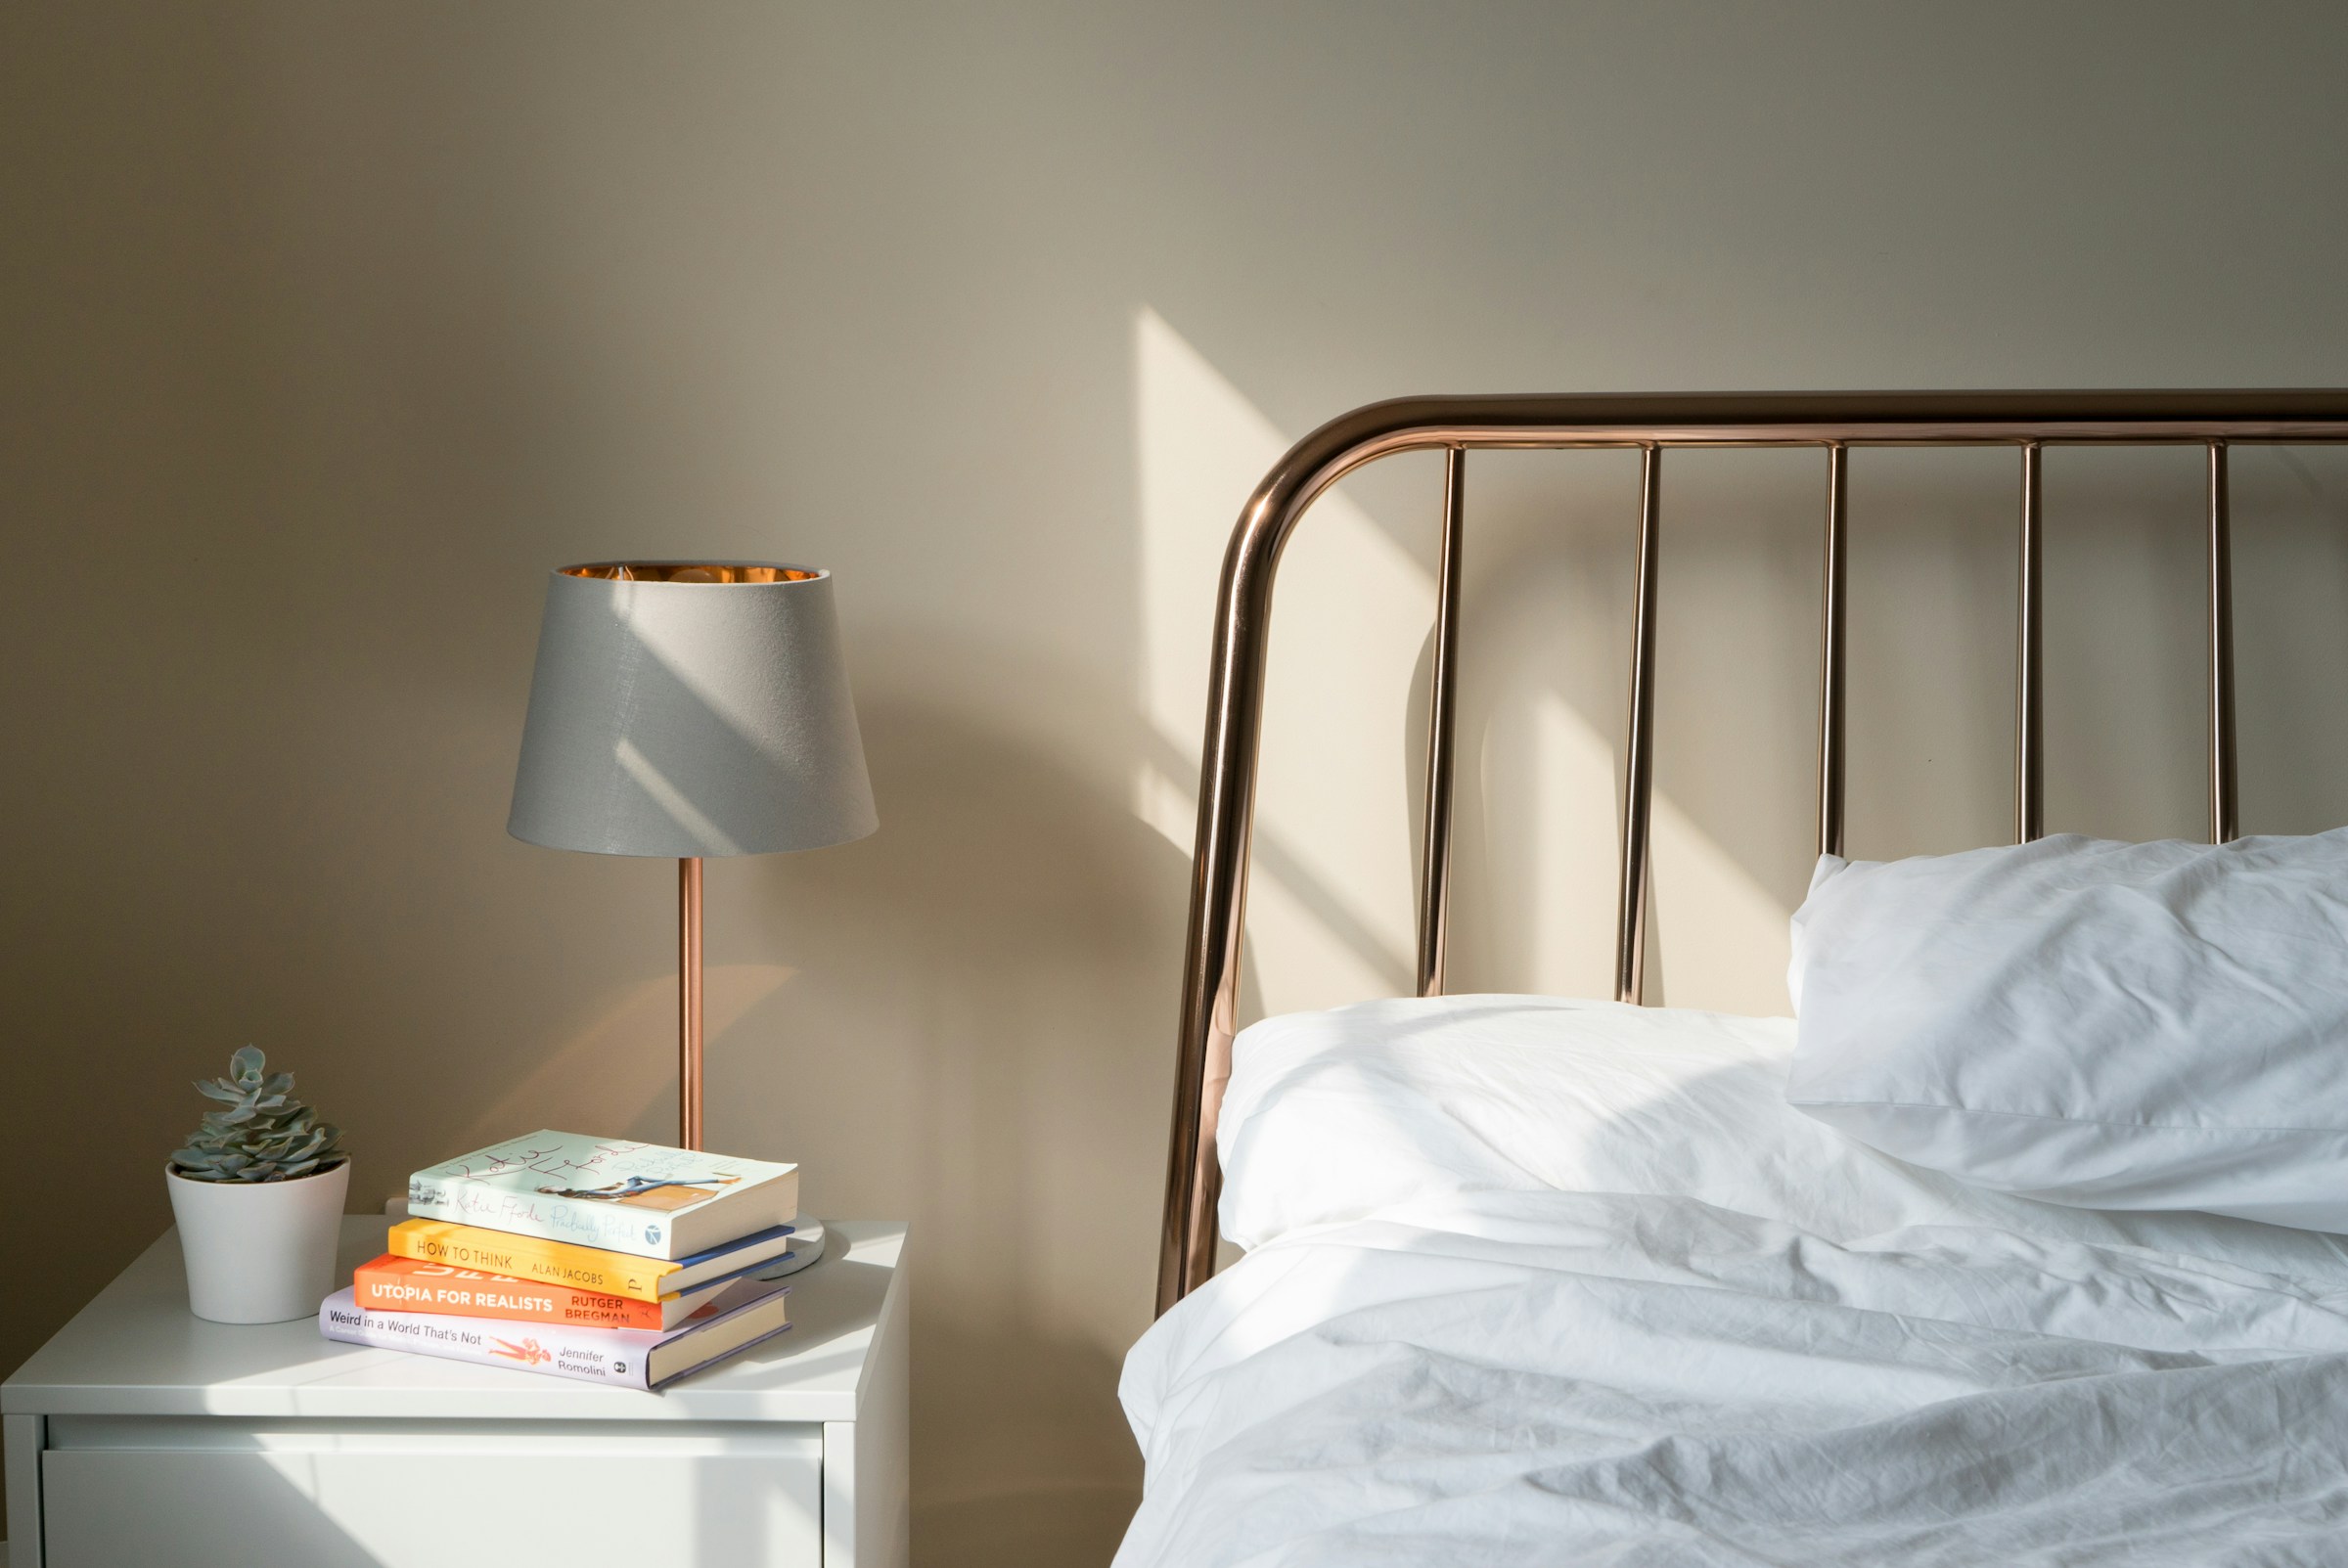
A bed with crumpled white linens raked by warm afternoon sunlight, beside a bedside table holding a small succulent, a stack of books, and a copper table lamp with a grey shade
The Architectural Approach

We wrapped the perimeter in raw acoustic linen drapery and created an en-suite bath lined with warm honed Calacatta marble that stays pleasantly warm beneath underfloor radiant heat.

Explore Case Study5 Room Angles • Materials
A Living Philosophy
“A finished room continues to evolve long after our hands leave it: the light shifts with the turn of the seasons, and the inhabitants impart their own living spirit. What we provide is the unwavering foundation underneath: proportion, honesty of material, and quiet choices that deepen with age.”

Victoria H. Vance

Founder & Principal Designer

Have a residence in mind?

Whether embarking on a comprehensive architectural renovation or seeking a considered room consultation, we would love to learn about your space.