Brookside Hearth
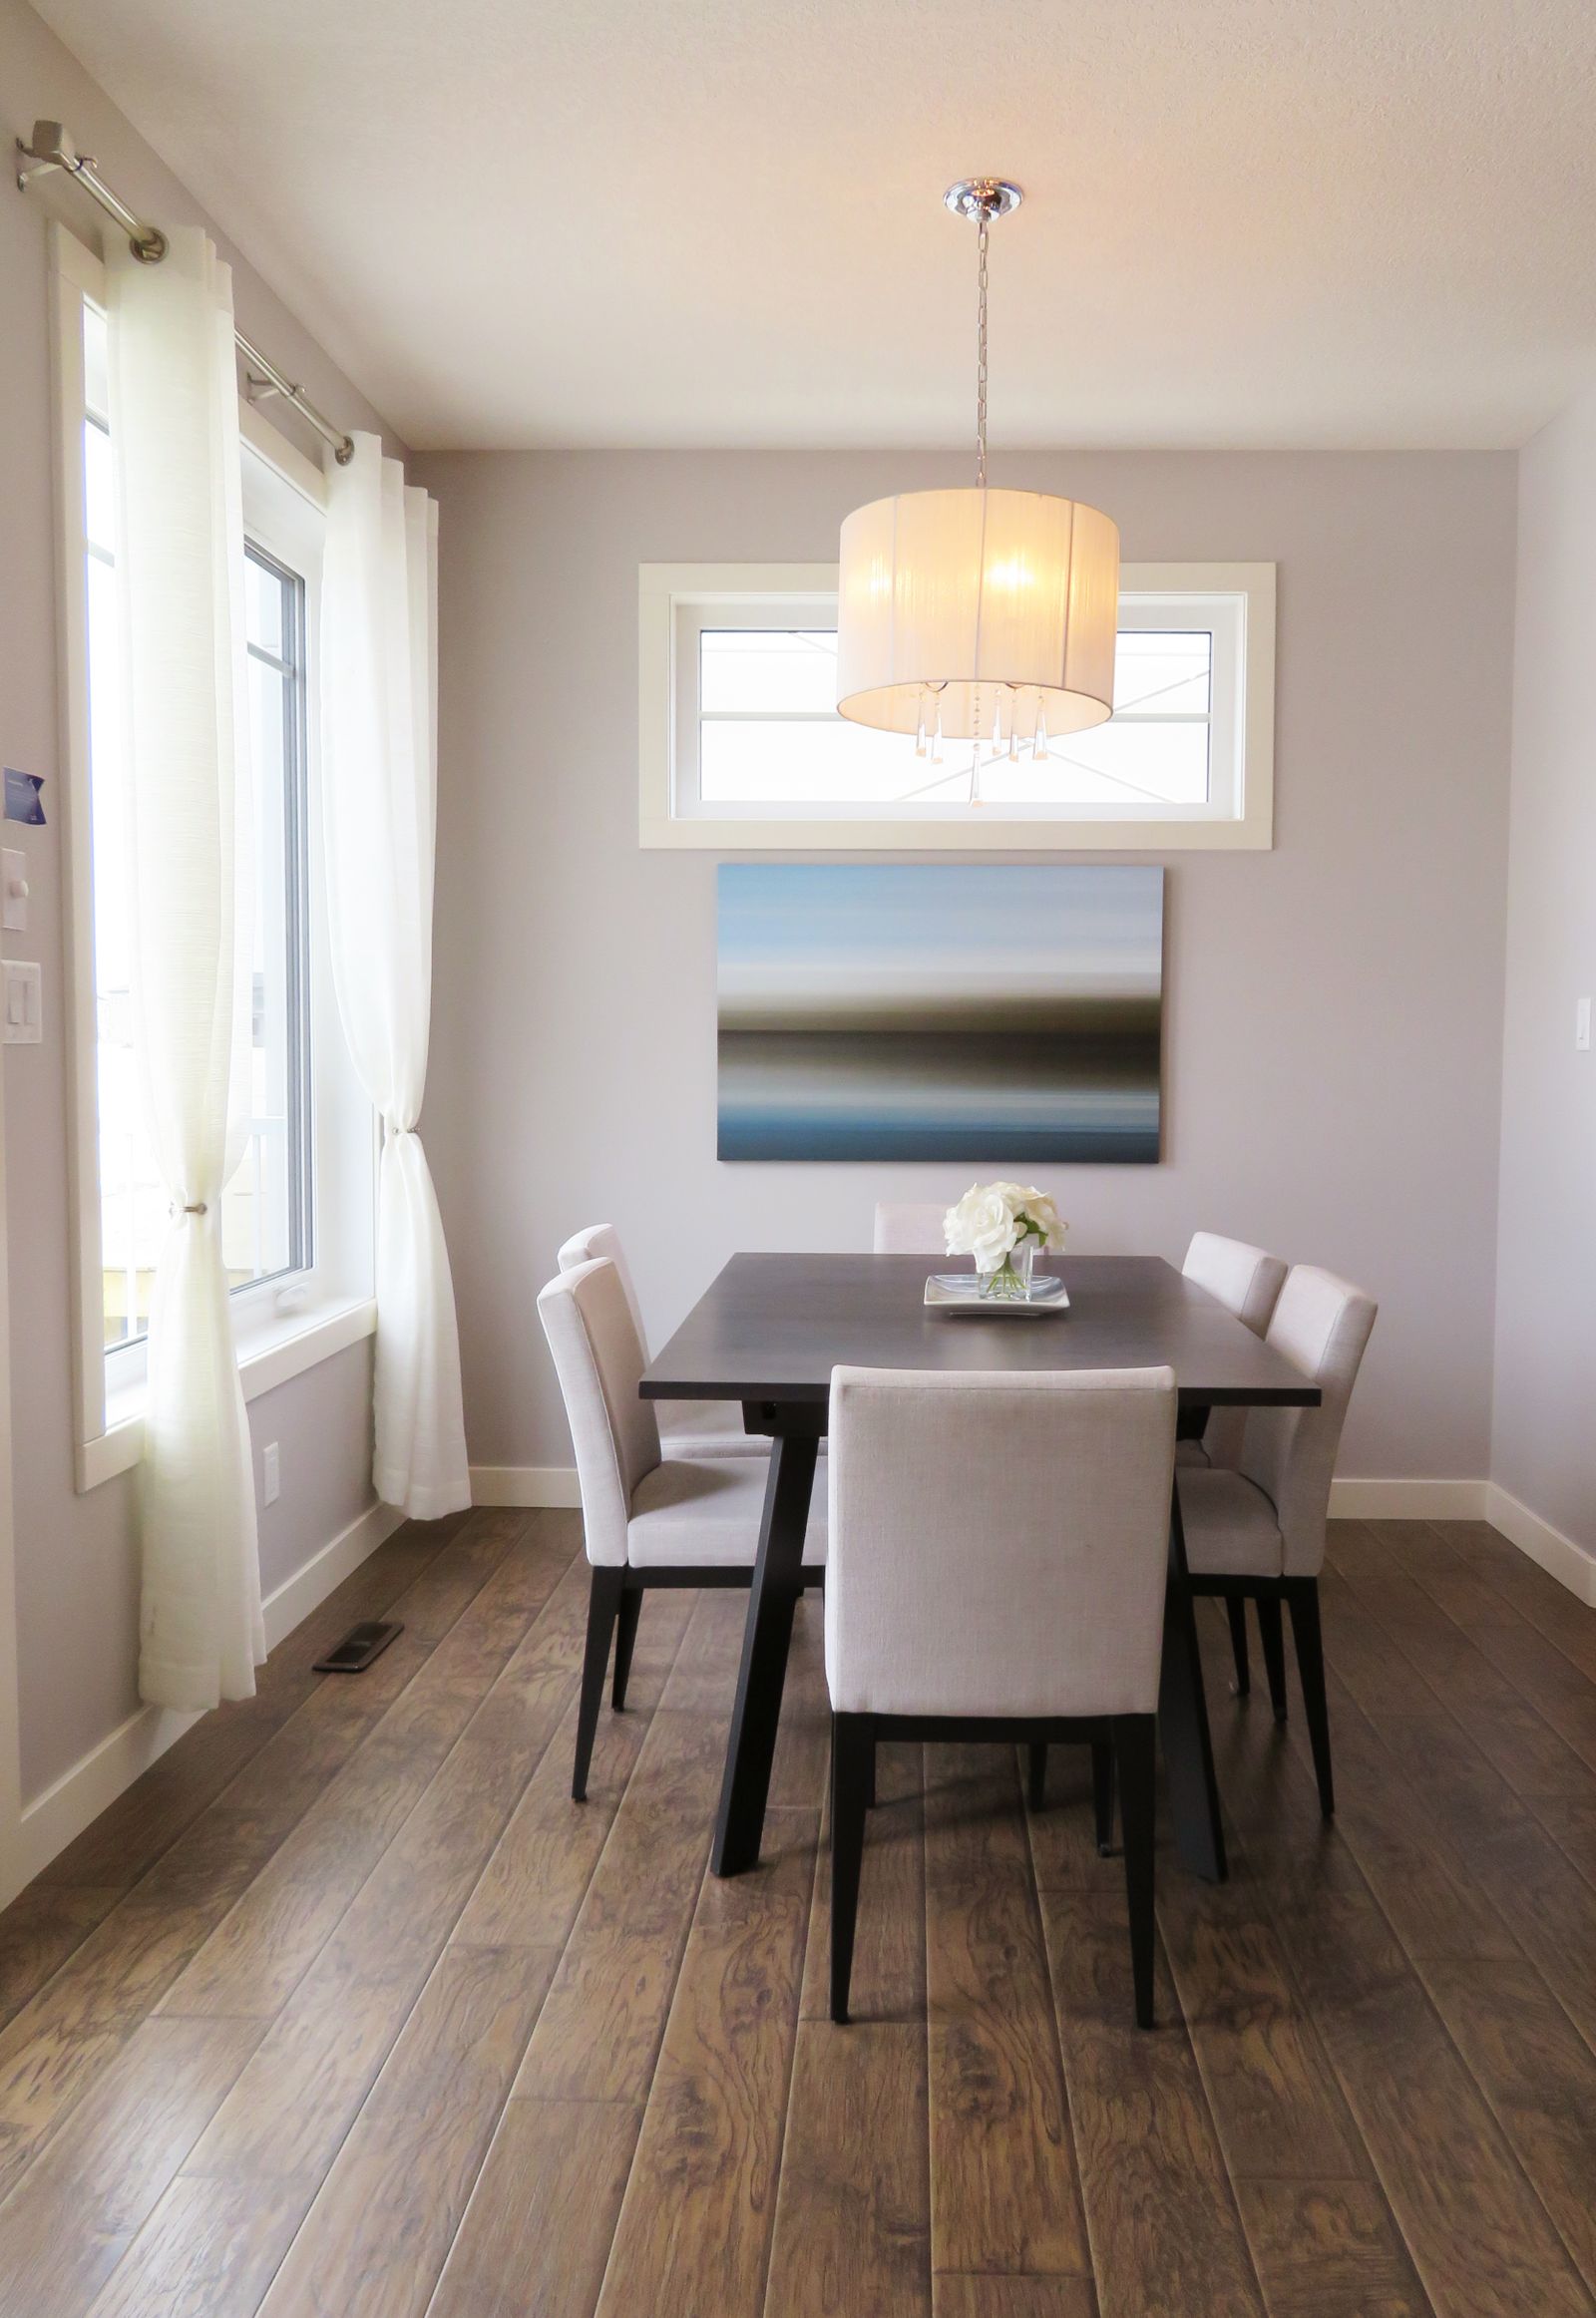
A dining room with a dark wood table, upholstered chairs, a drum pendant light, and a framed horizon painting on a lavender-grey wall
Services

Two ways to work with Brookside Hearth.

A complete, hands-on interior design service, and a focused consultation for those who want guidance without a full-service commitment. Both begin the same way: a conversation about your space.

The Offering

Two ways to begin

However complete the change, every project starts the same way: a conversation about your space, how you live in it, and what you'd like it to become. From there, the studio offers two paths.

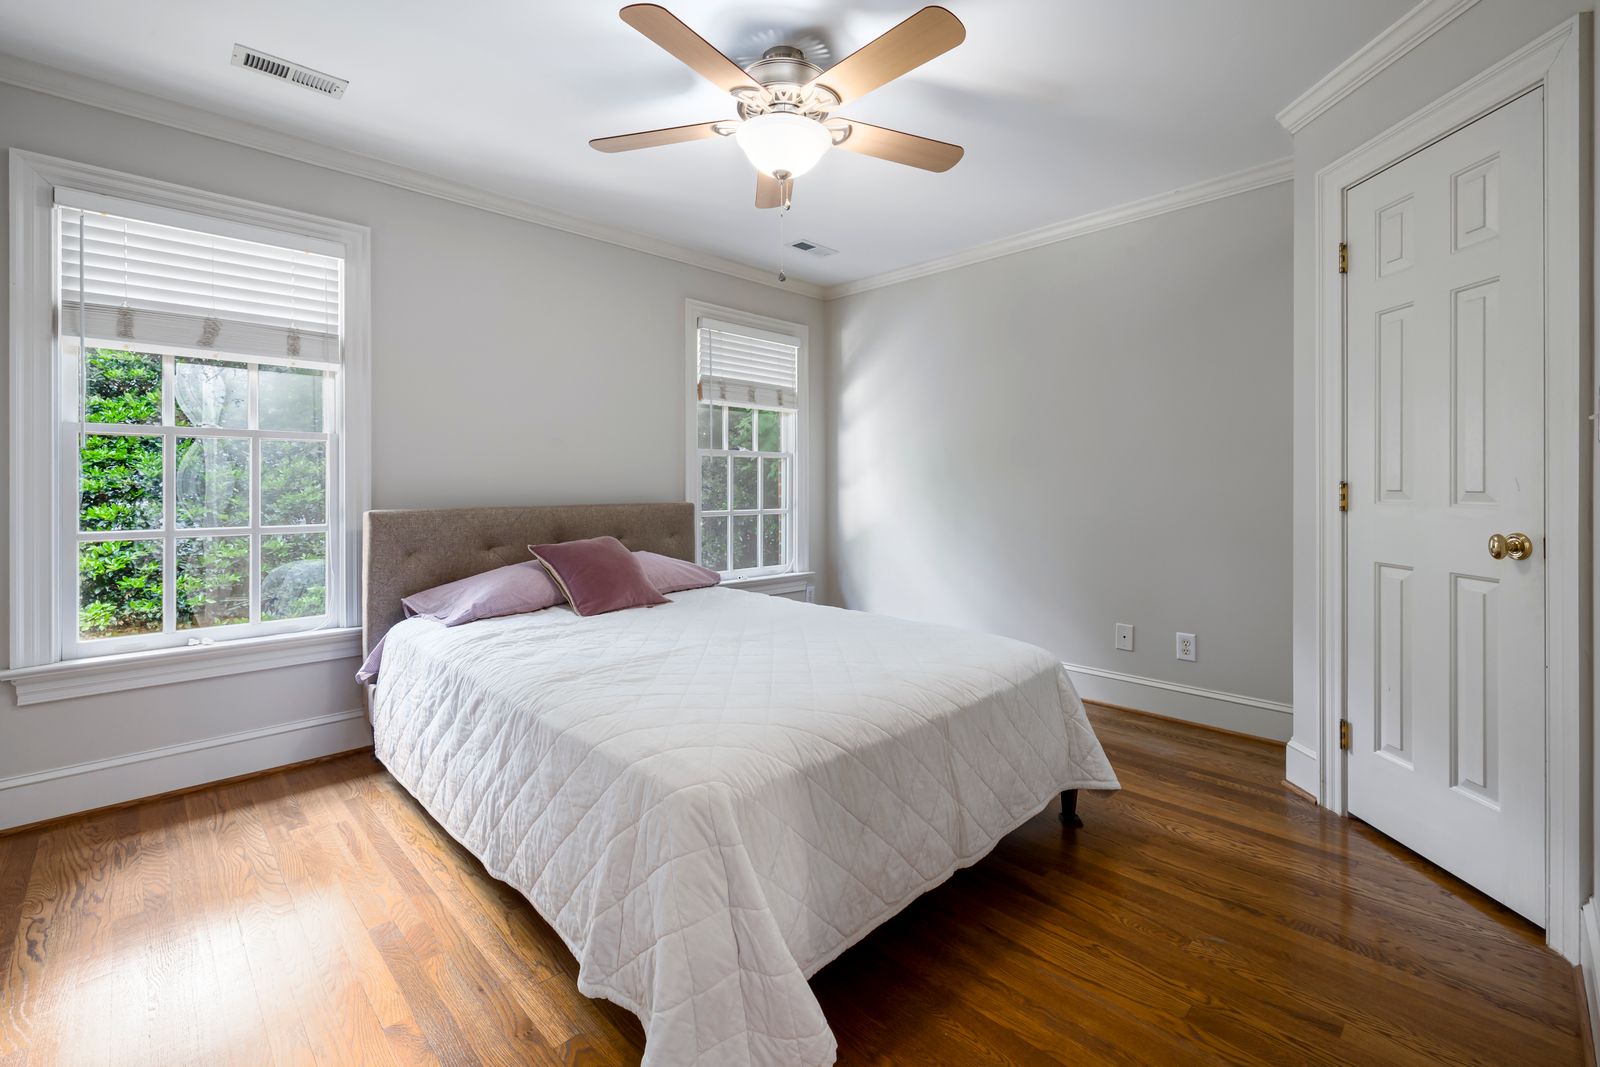
A bedroom with a quilted white bedspread, a ceiling fan, tall windows with blinds, and a panelled white door
01: Design Consultation

Design Consultation / Virtual Design Service

A focused conversation about your space, your habits, and the direction you want a room to take. This is where every project with Brookside Hearth begins.

  • A guided conversation about your space and what isn't working
  • Direction on materials, layout, and the changes worth making
  • A considered starting point you can take forward yourself, or with the studio
01Share a little about your space and what you'd like to change02A guided conversation, in person or remotely03A considered direction to take forward
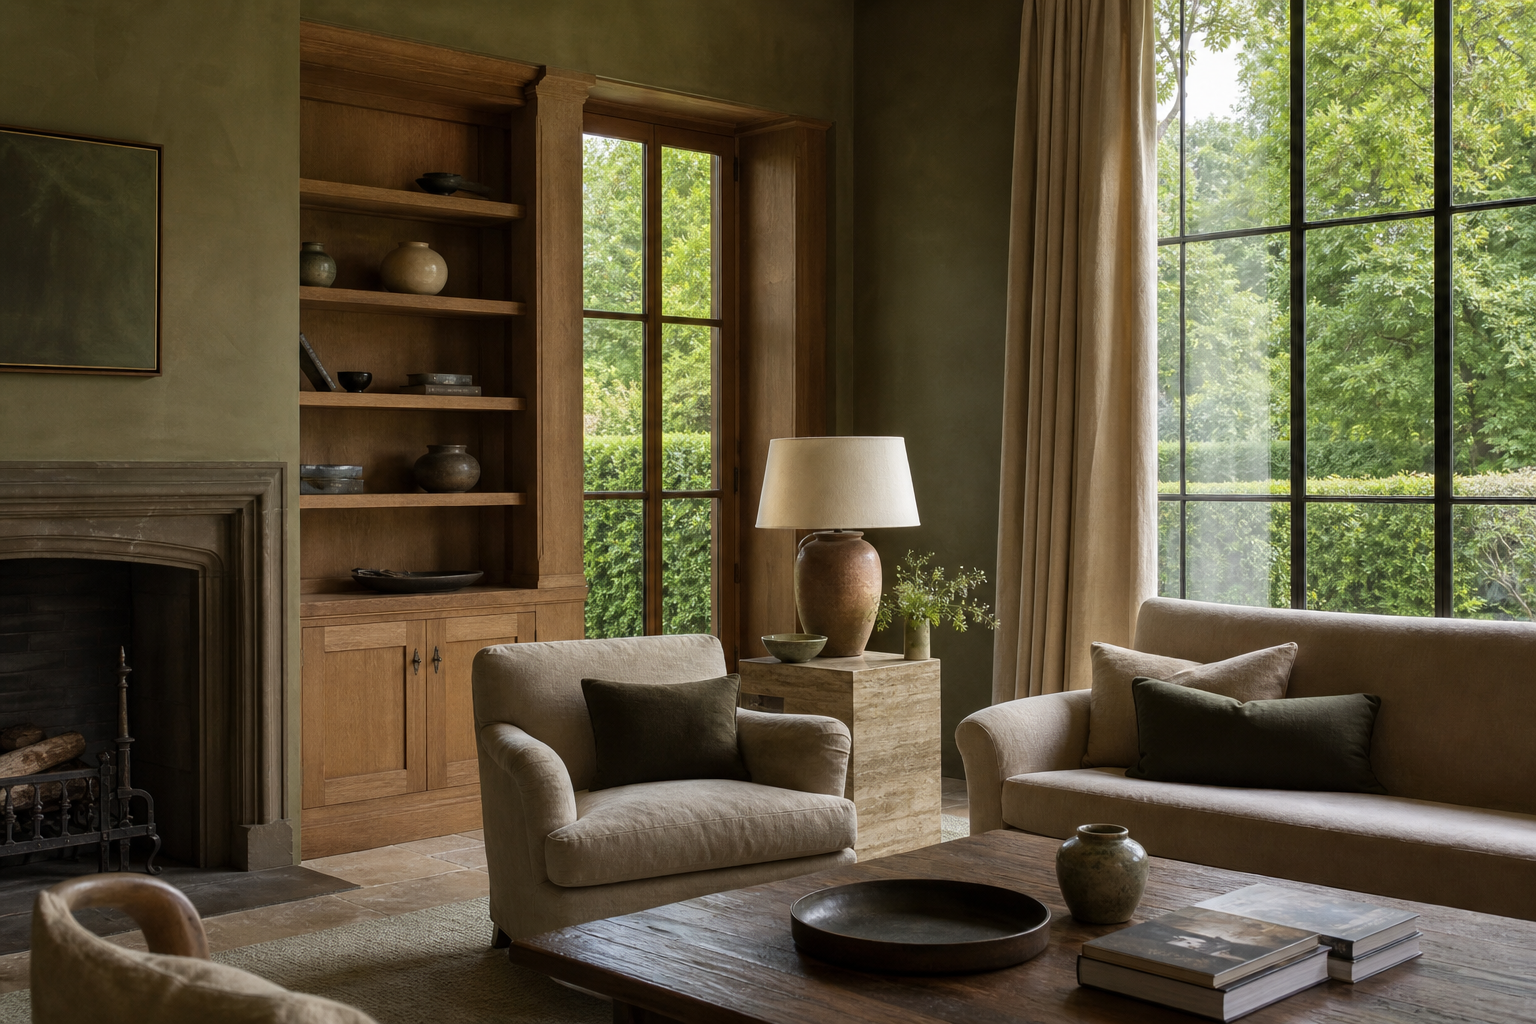
An olive-walled sitting room with built-in oak shelving, a stone fireplace, steel-framed windows, and linen-covered armchairs around a travertine side table
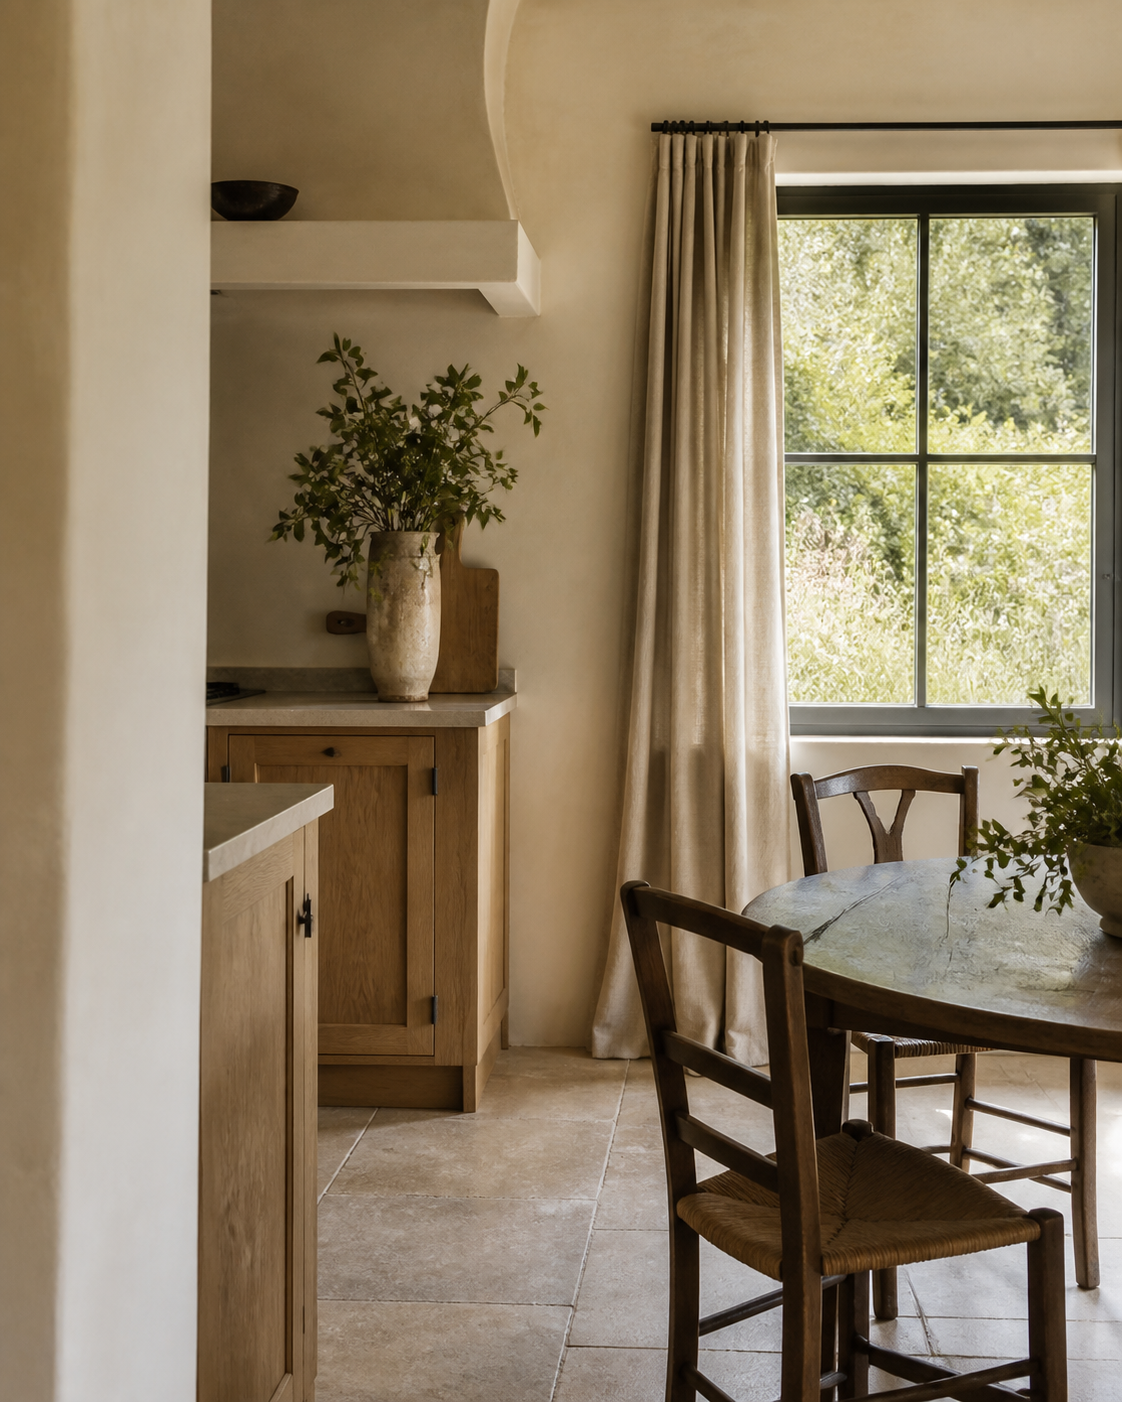
A round wooden dining table and rush-seated chairs beside a curved plaster archway leading to a kitchen counter
02: Full Interior Design

Full Interior Design

A complete, hands-on design service: from the first conversation about how a room is used, through to a finished, considered space. This is the fullest expression of the studio's work.

What’s included

  • A considered plan for your space, shaped around how you actually live in it
  • Material, furniture, and finish selections chosen to work together as a whole
  • Guidance and oversight through to the finished room

Process

  1. 01A conversation about your space and how you want to live in it
  2. 02A considered plan: material, furniture, and finish direction
  3. 03Sourcing and coordination, kept considered rather than rushed
  4. 04A finished room, styled and ready to live in

Ready to begin?

Send a few words about your space and which path feels right.