Brookside Hearth

Project 02: Full Residential Design: Living & Library Sanctuary

A Living Room, Slowed Down

A peaceful living and library room conceived around natural acoustics, honest wood joinery, and the way daylight filters through the surrounding forest canopy across a quiet afternoon.
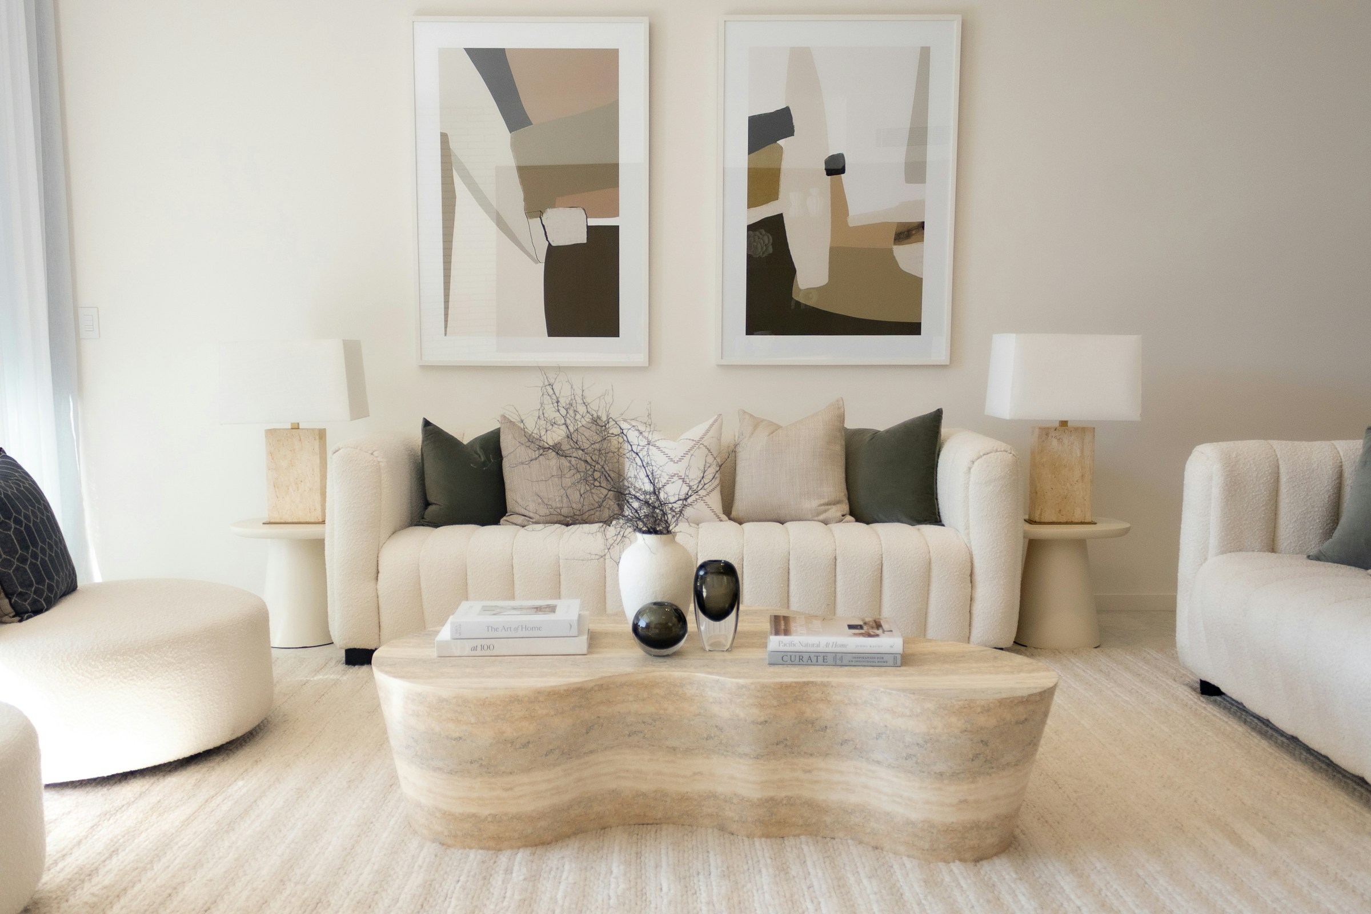
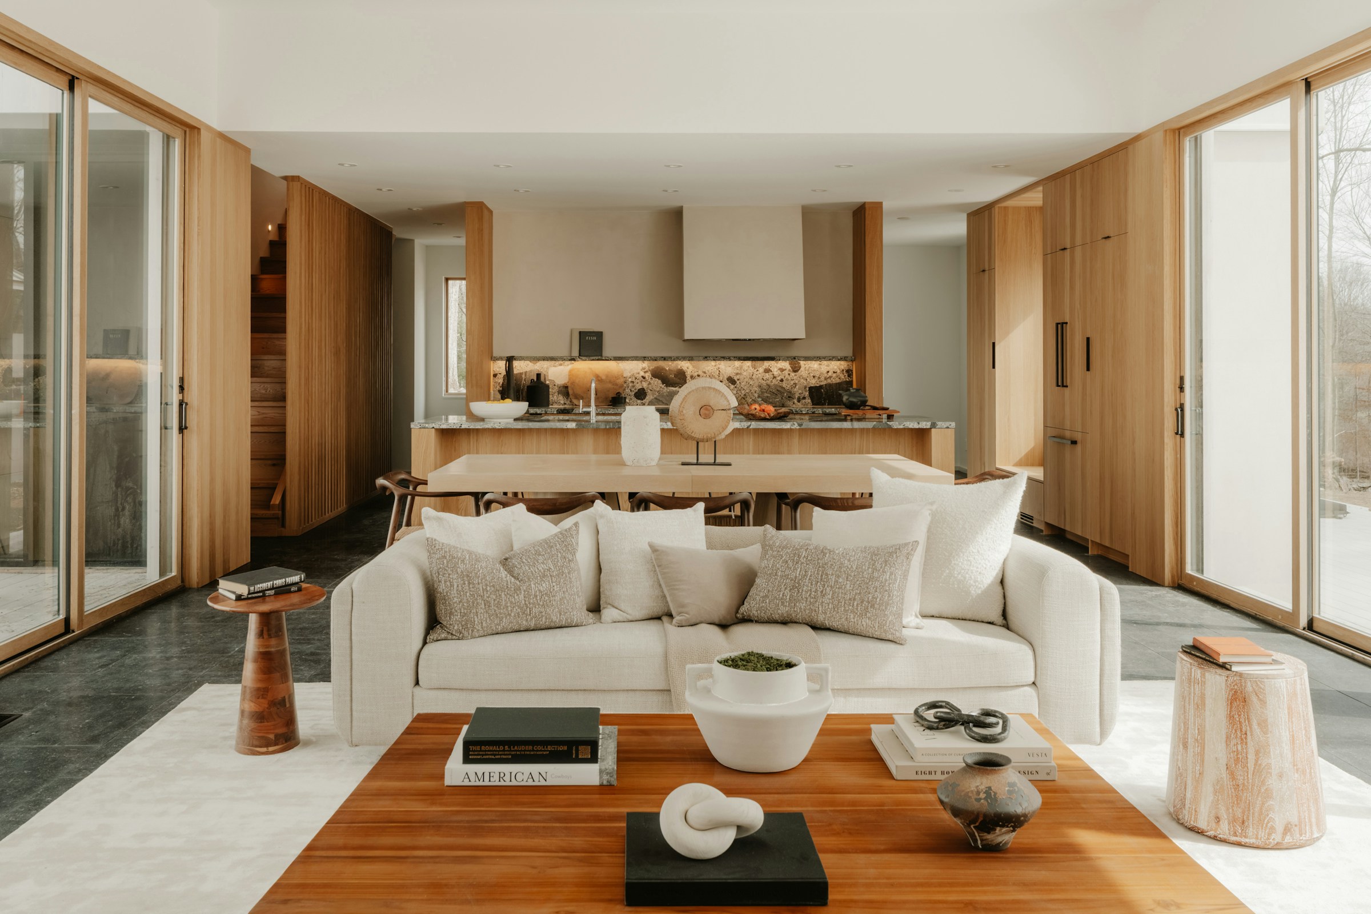
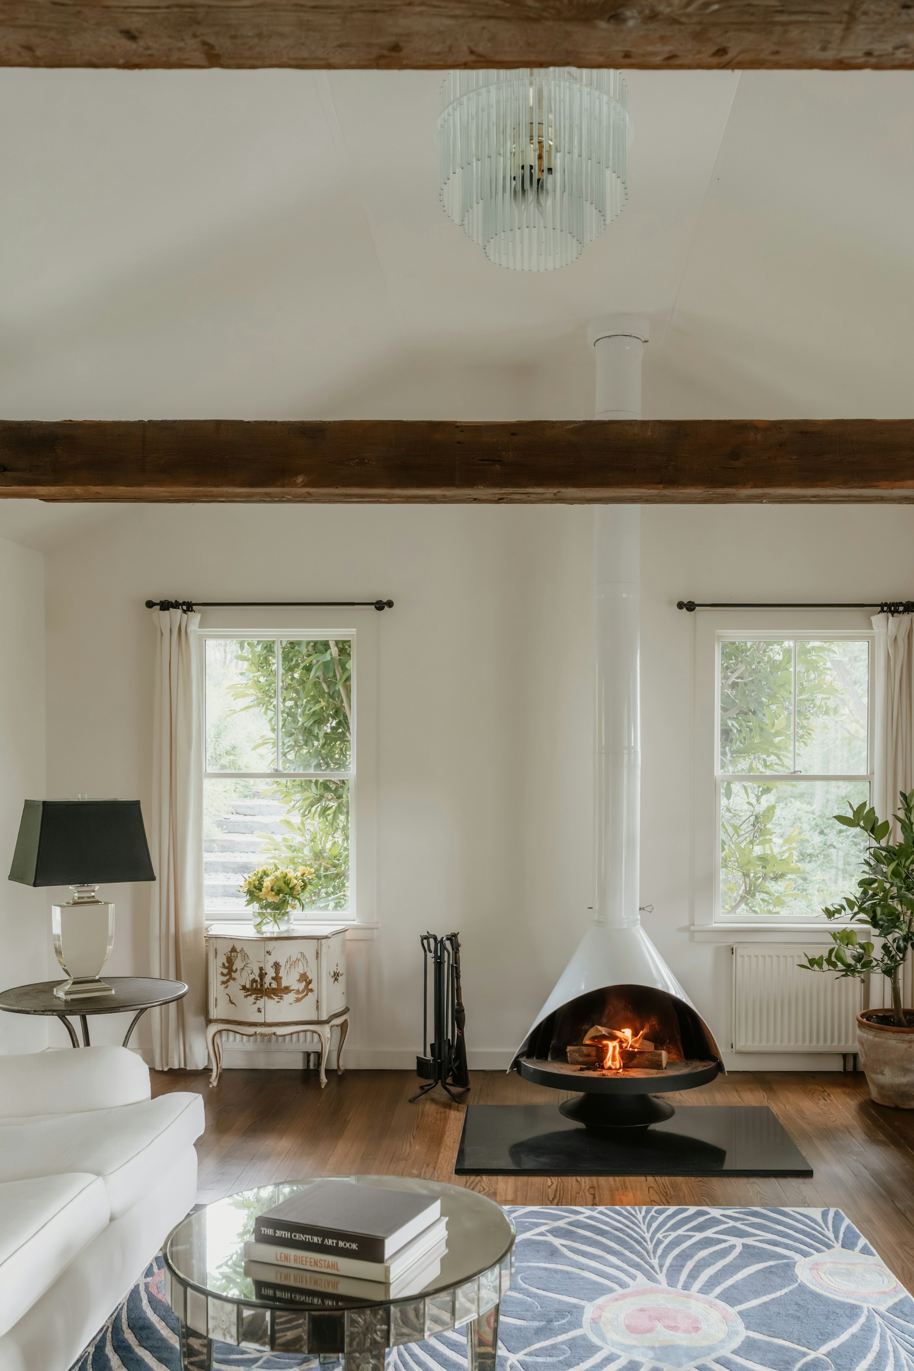
A tranquil living room with natural stone fireplace, bespoke oak built-ins, and neutral linen furnishings bathed in soft daylight
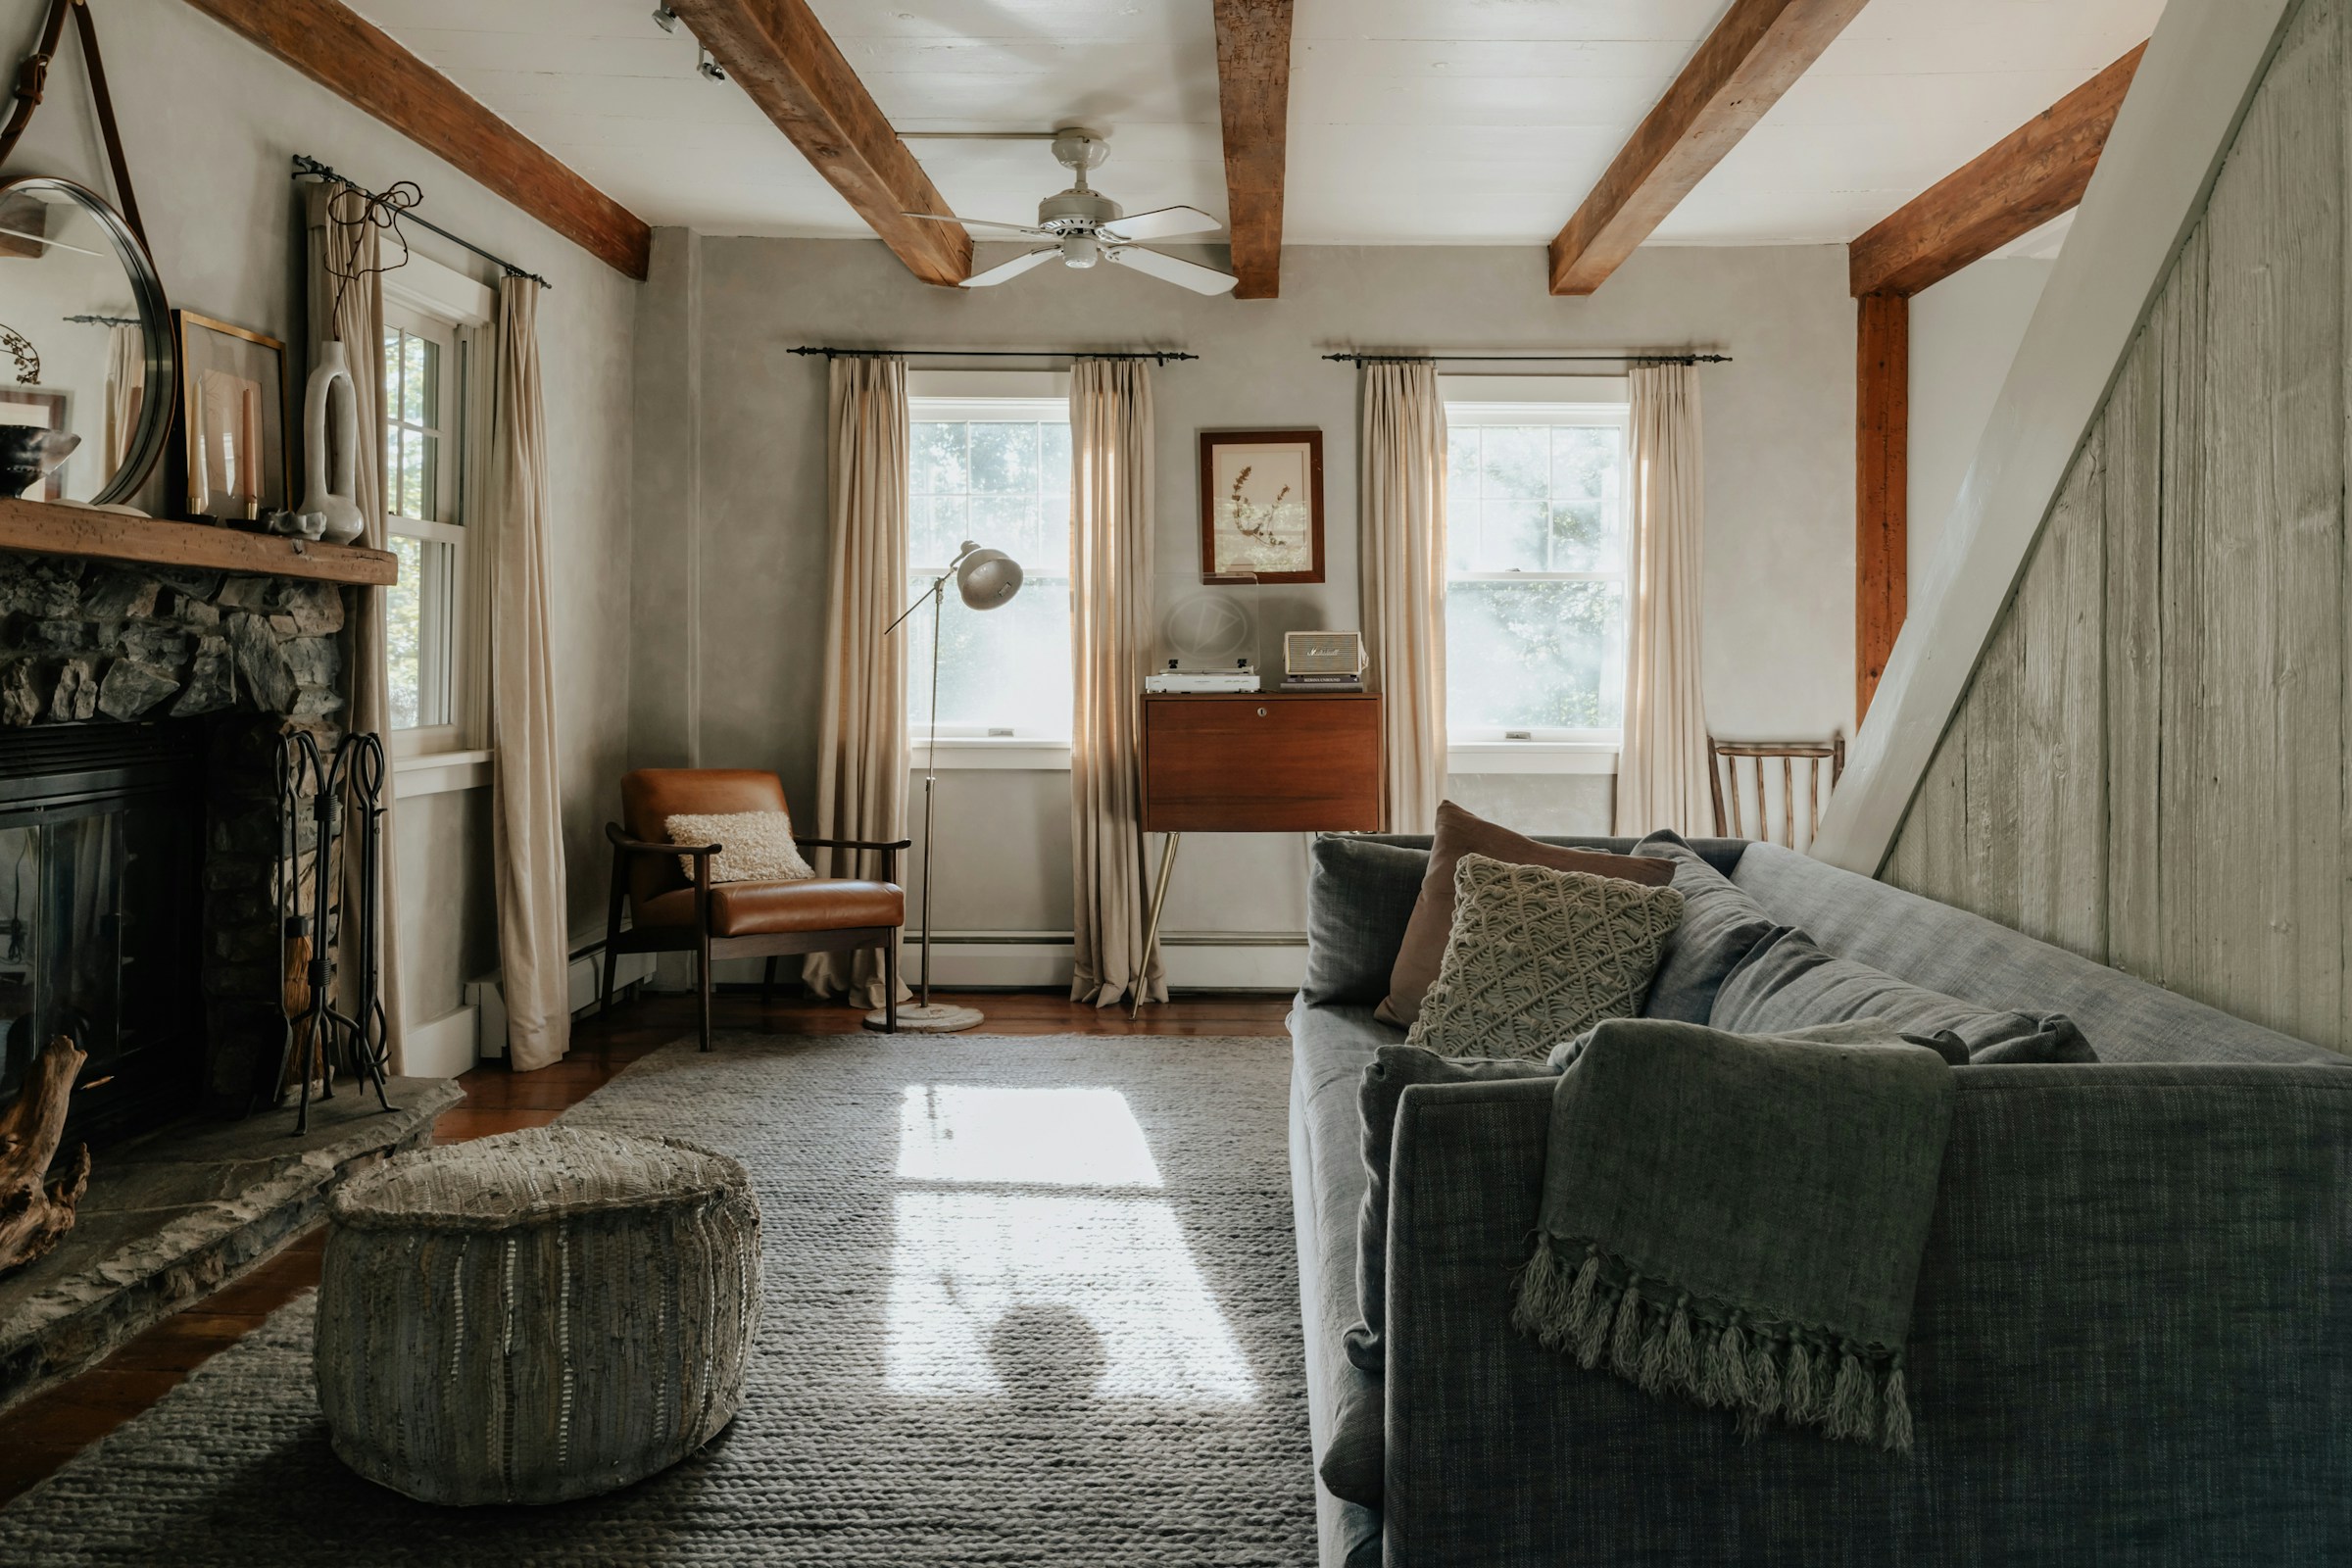
An expansive lounge area with low-profile bouclé seating, curved plaster accents, and an organic travertine coffee table

Primary Room: the project’s principal space.

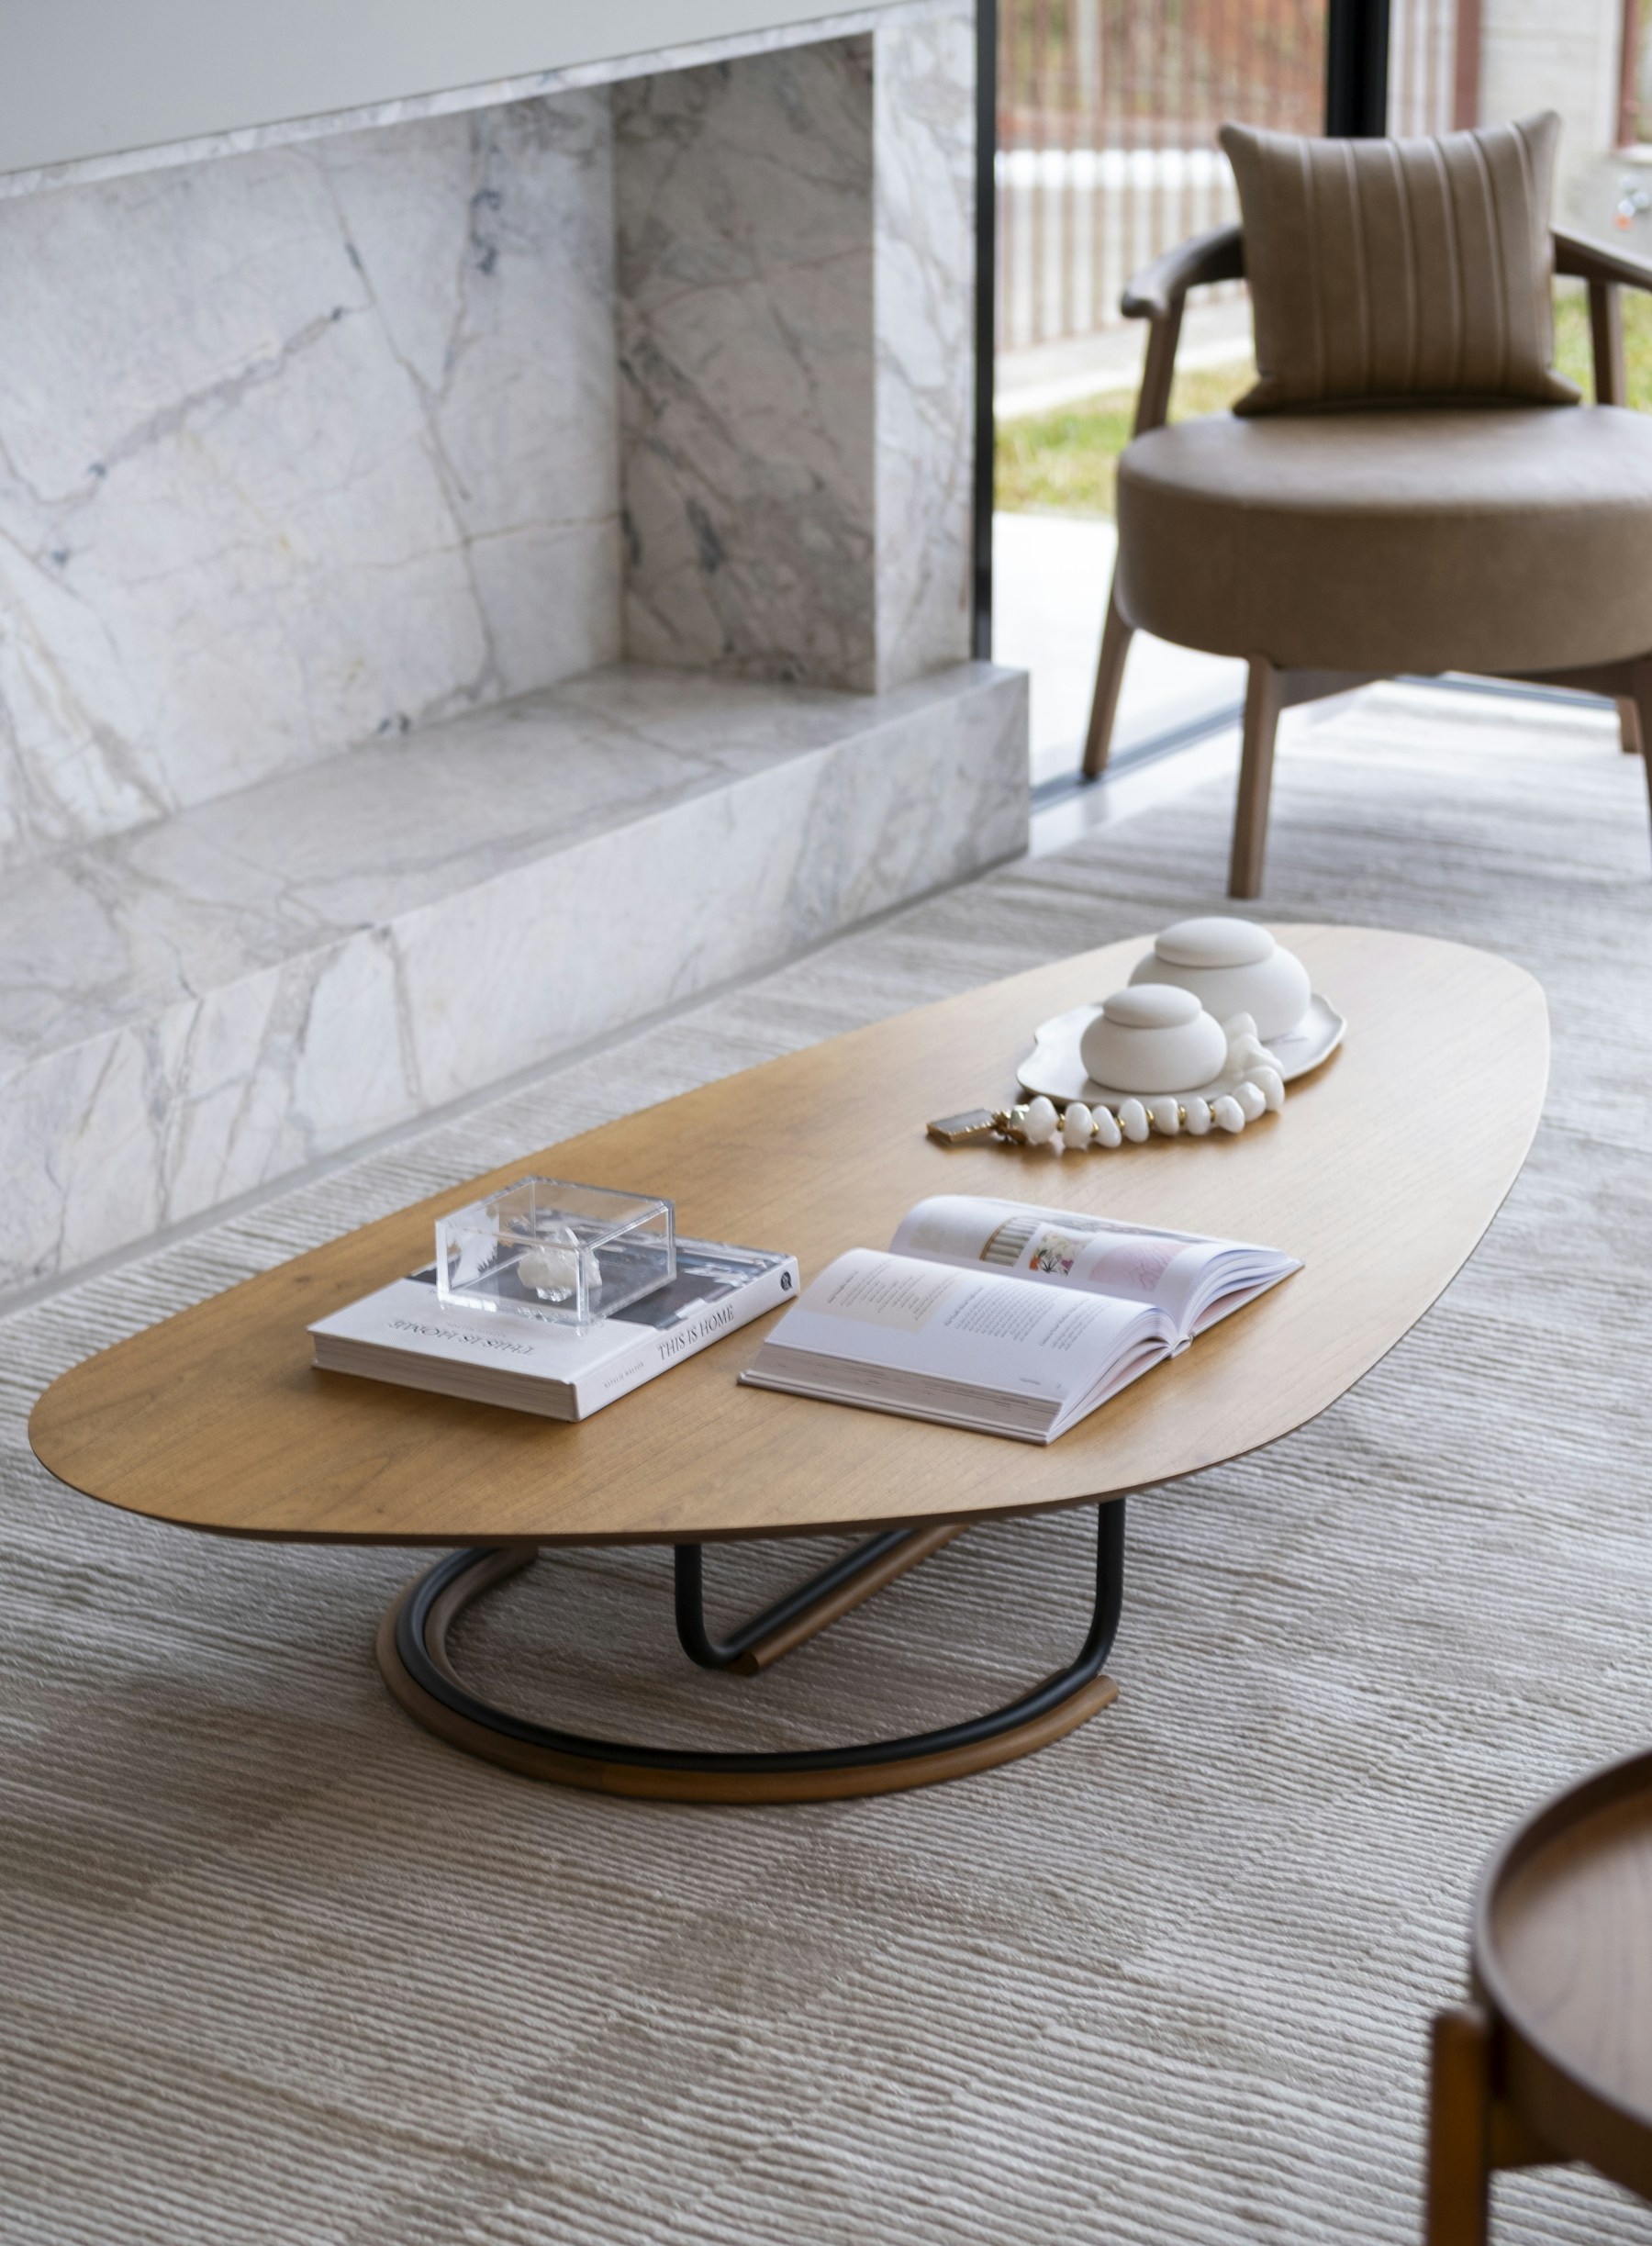
A sculptural oval wood coffee table with a looped metal base, styled with an open book, stacked design books, and small white ceramic vessels beside a marble fireplace surround

Detail

A material, a joint, a fall of light: the smaller moments this room is made of.

02

Further into the project.

A second space

Another room from the same project, composed at a different scale.

A secluded library reading niche with a soft wool armchair, brass swing-arm reading lamp, and built-in timber shelving
A warm corner featuring an antique credenza, a sculptural bronze lamp, and framed architectural drawings

A last, quieter detail

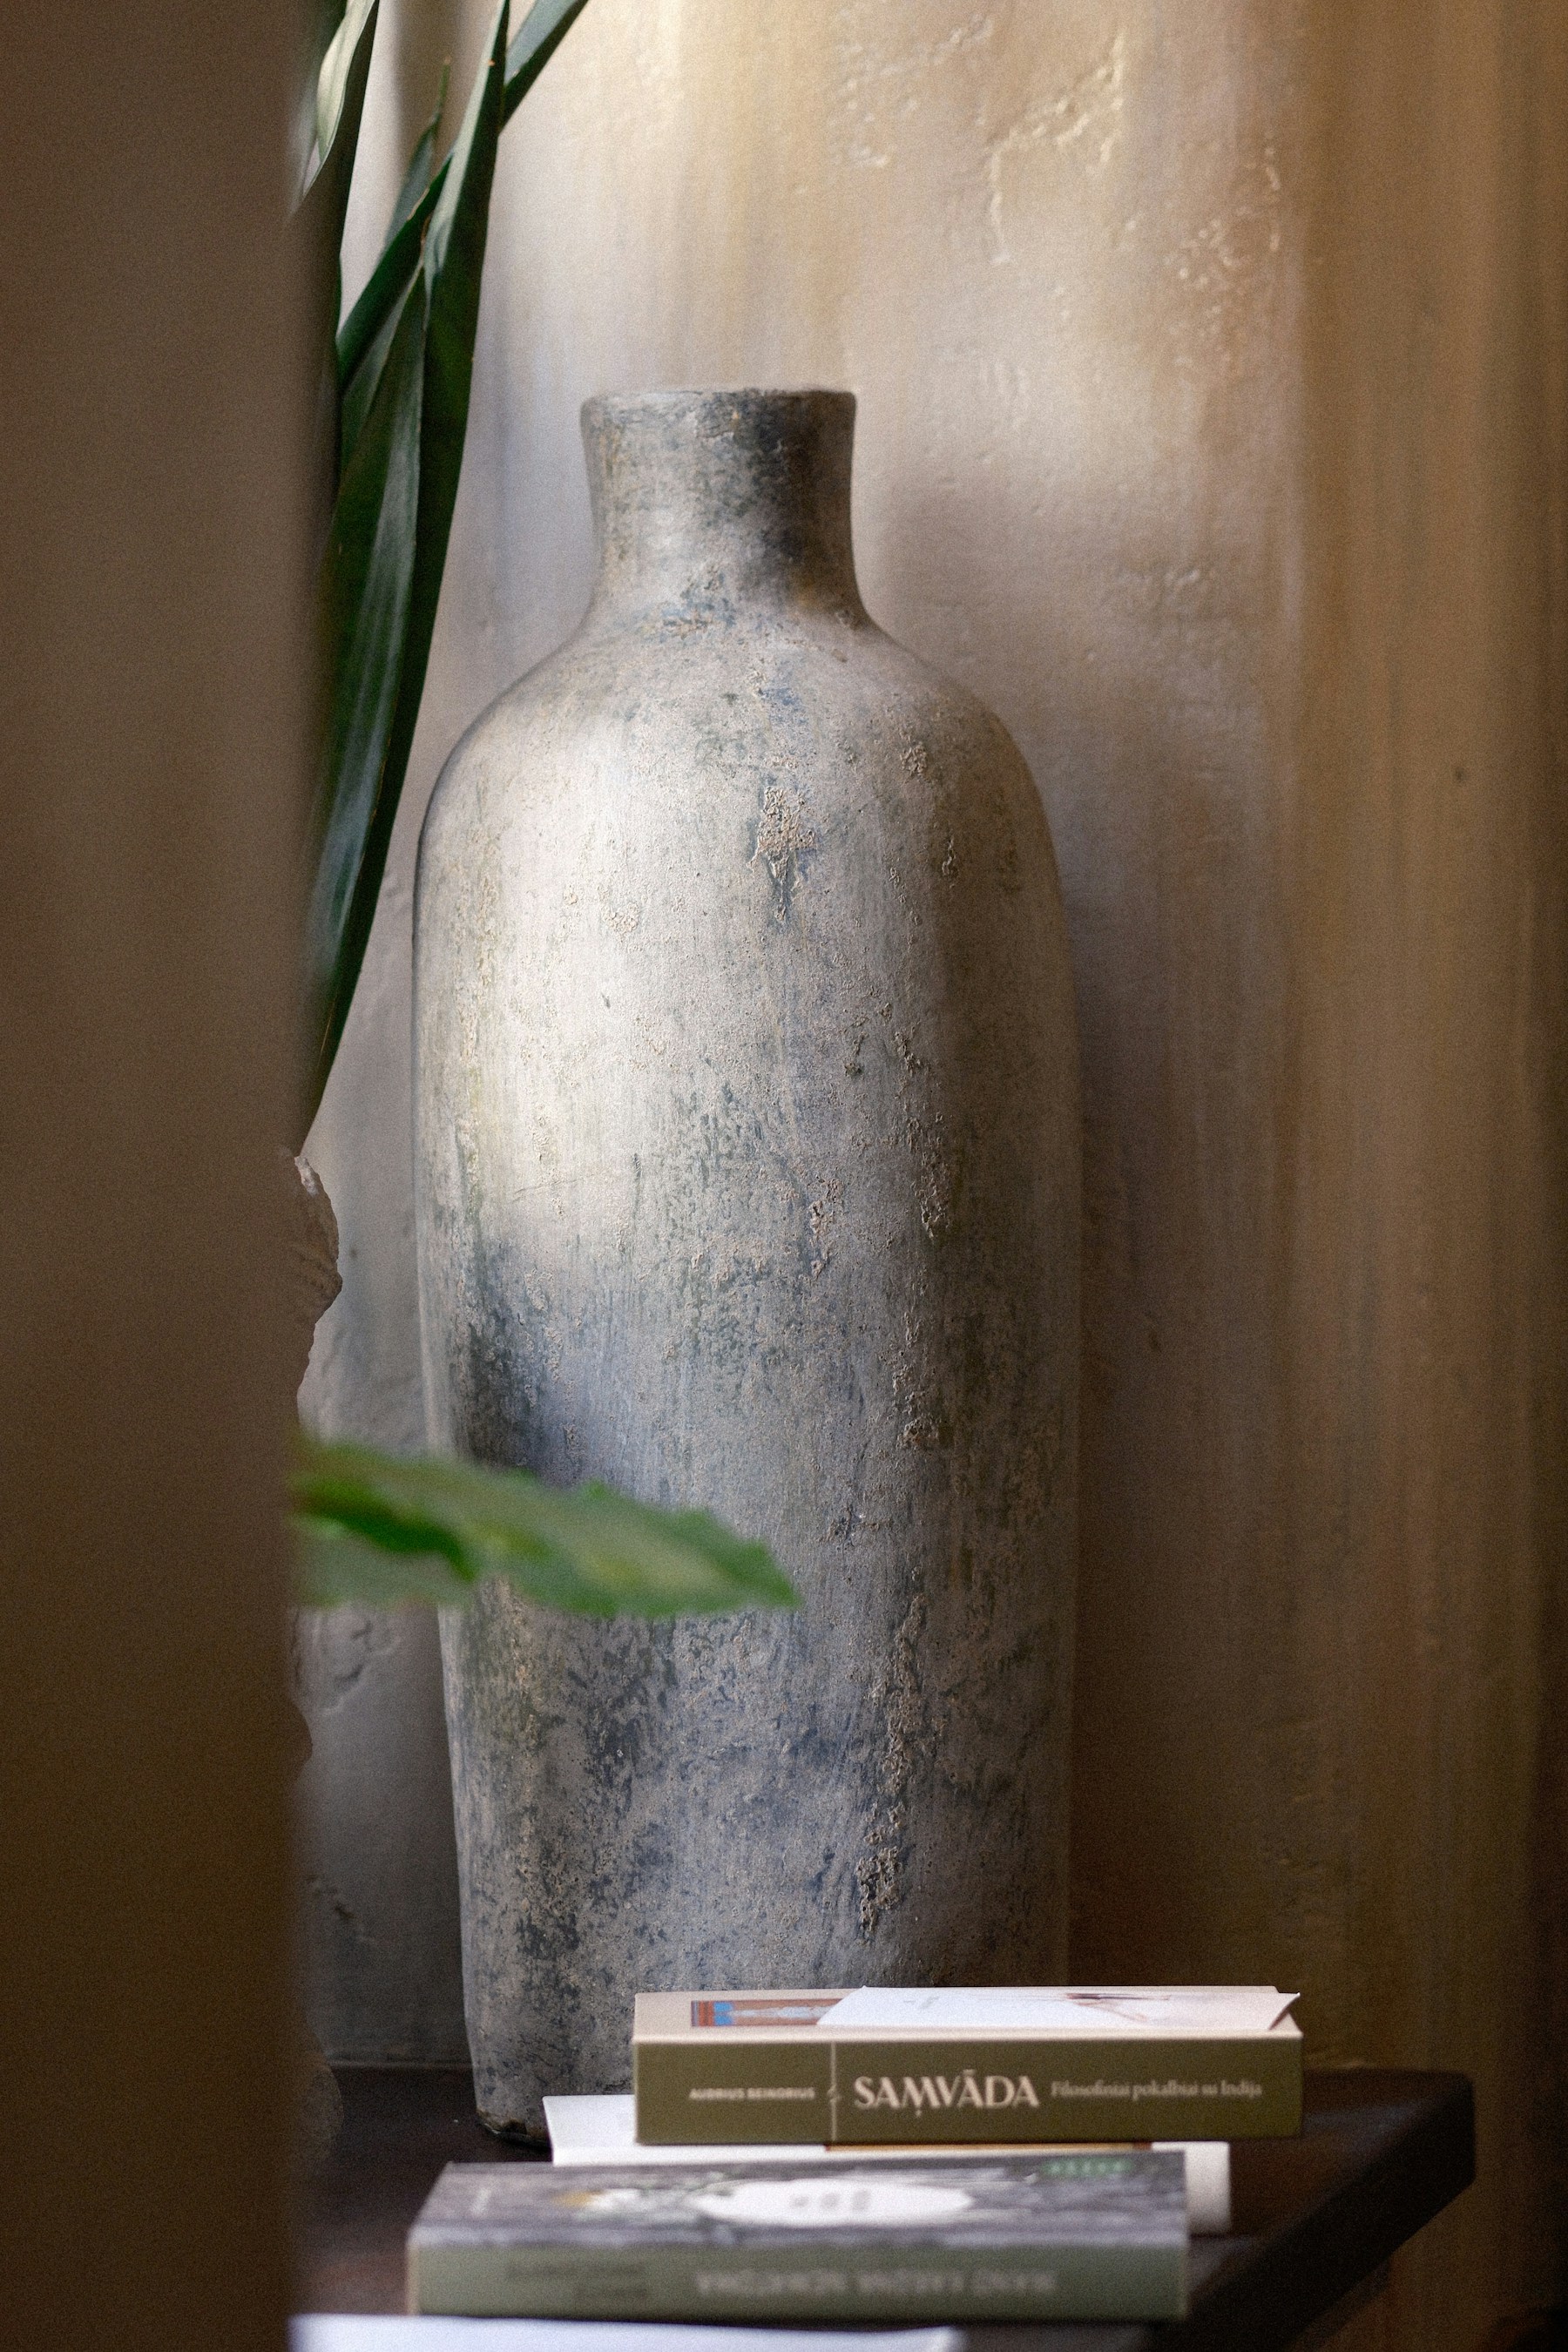
A tactile vignette of a weathered stoneware vase, botanical sprig, and linen-bound art volumes

This is the shape every Brookside Hearth project takes: a slow procession through real, finished rooms.

Next project: A Bedroom in Warm Stone

Have a residence in mind?

Whether embarking on a comprehensive architectural renovation or seeking a considered room consultation, we would love to learn about your space.