Brookside Hearth

Project 03: Bespoke Design Consultation: Primary Suite & Bath

A Bedroom in Warm Stone

A restorative primary bedroom suite and en-suite bathroom created around tactile stone, breathable linens, and filtered coastal light: deliberately built for restful slumber rather than ostentation.
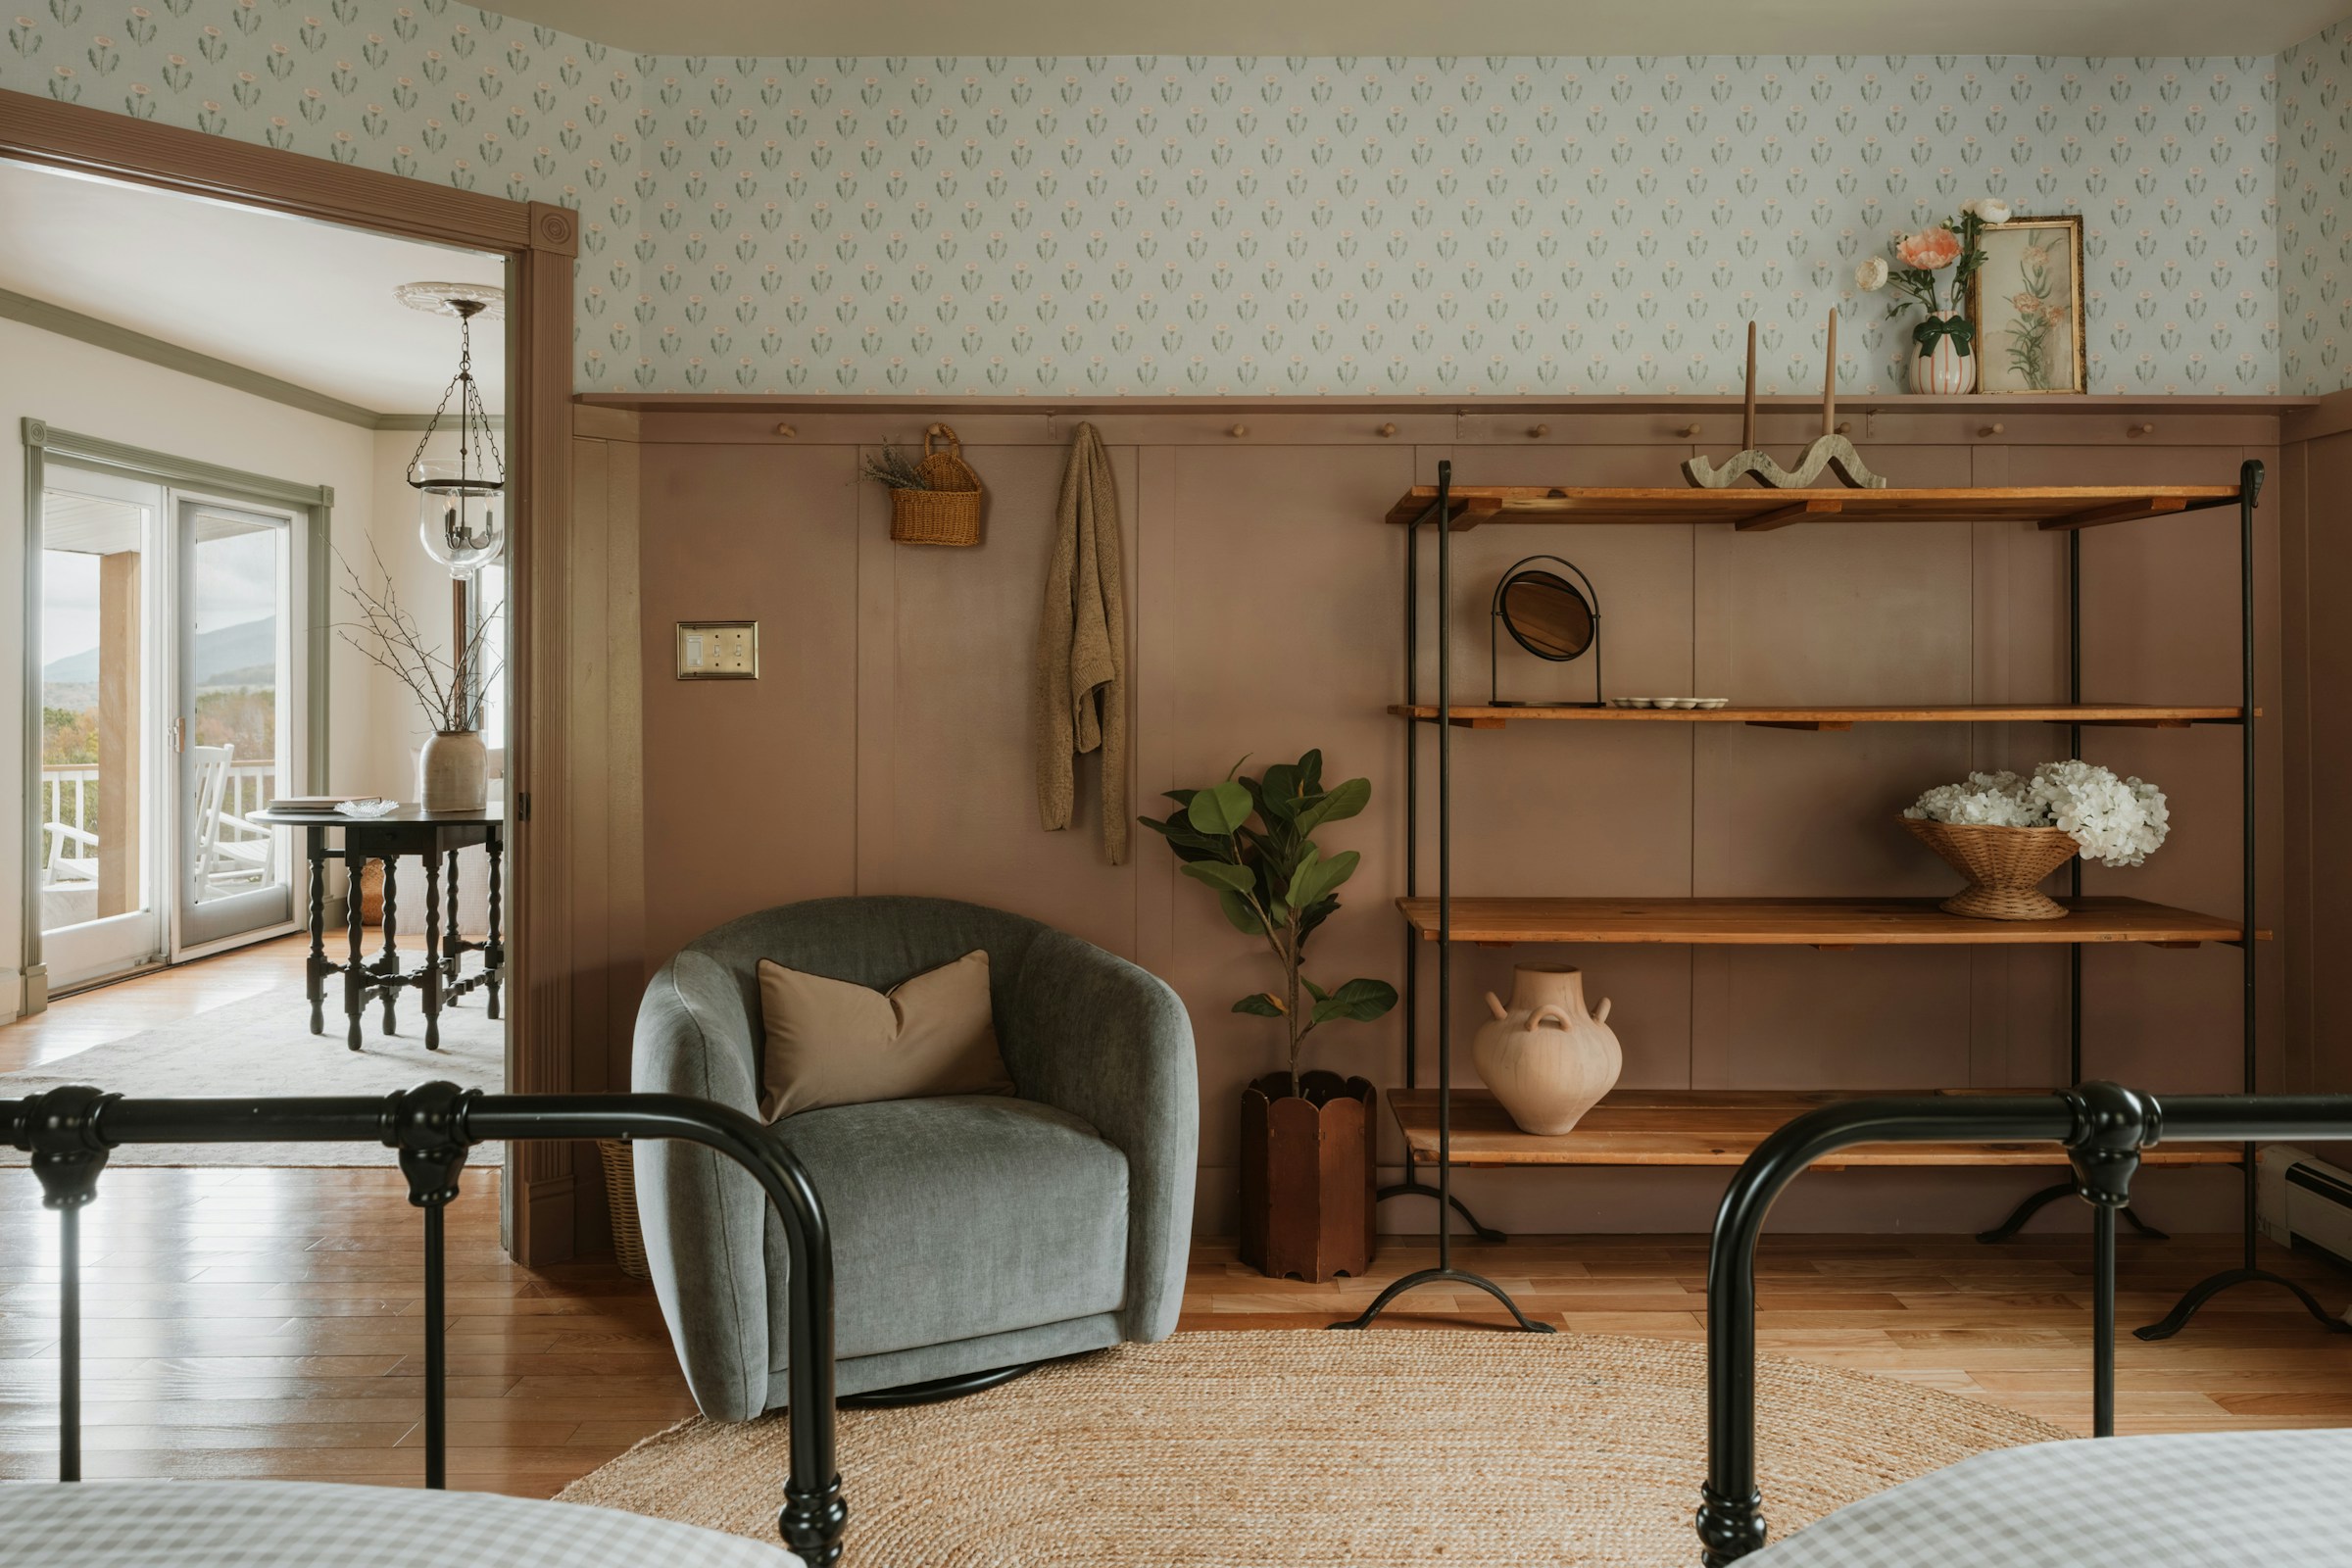
A bedroom with a black iron bed frame, floral wallpaper above wood wainscoting, a curved sage bouclé armchair, a black metal étagère styled with pottery, and a jute rug
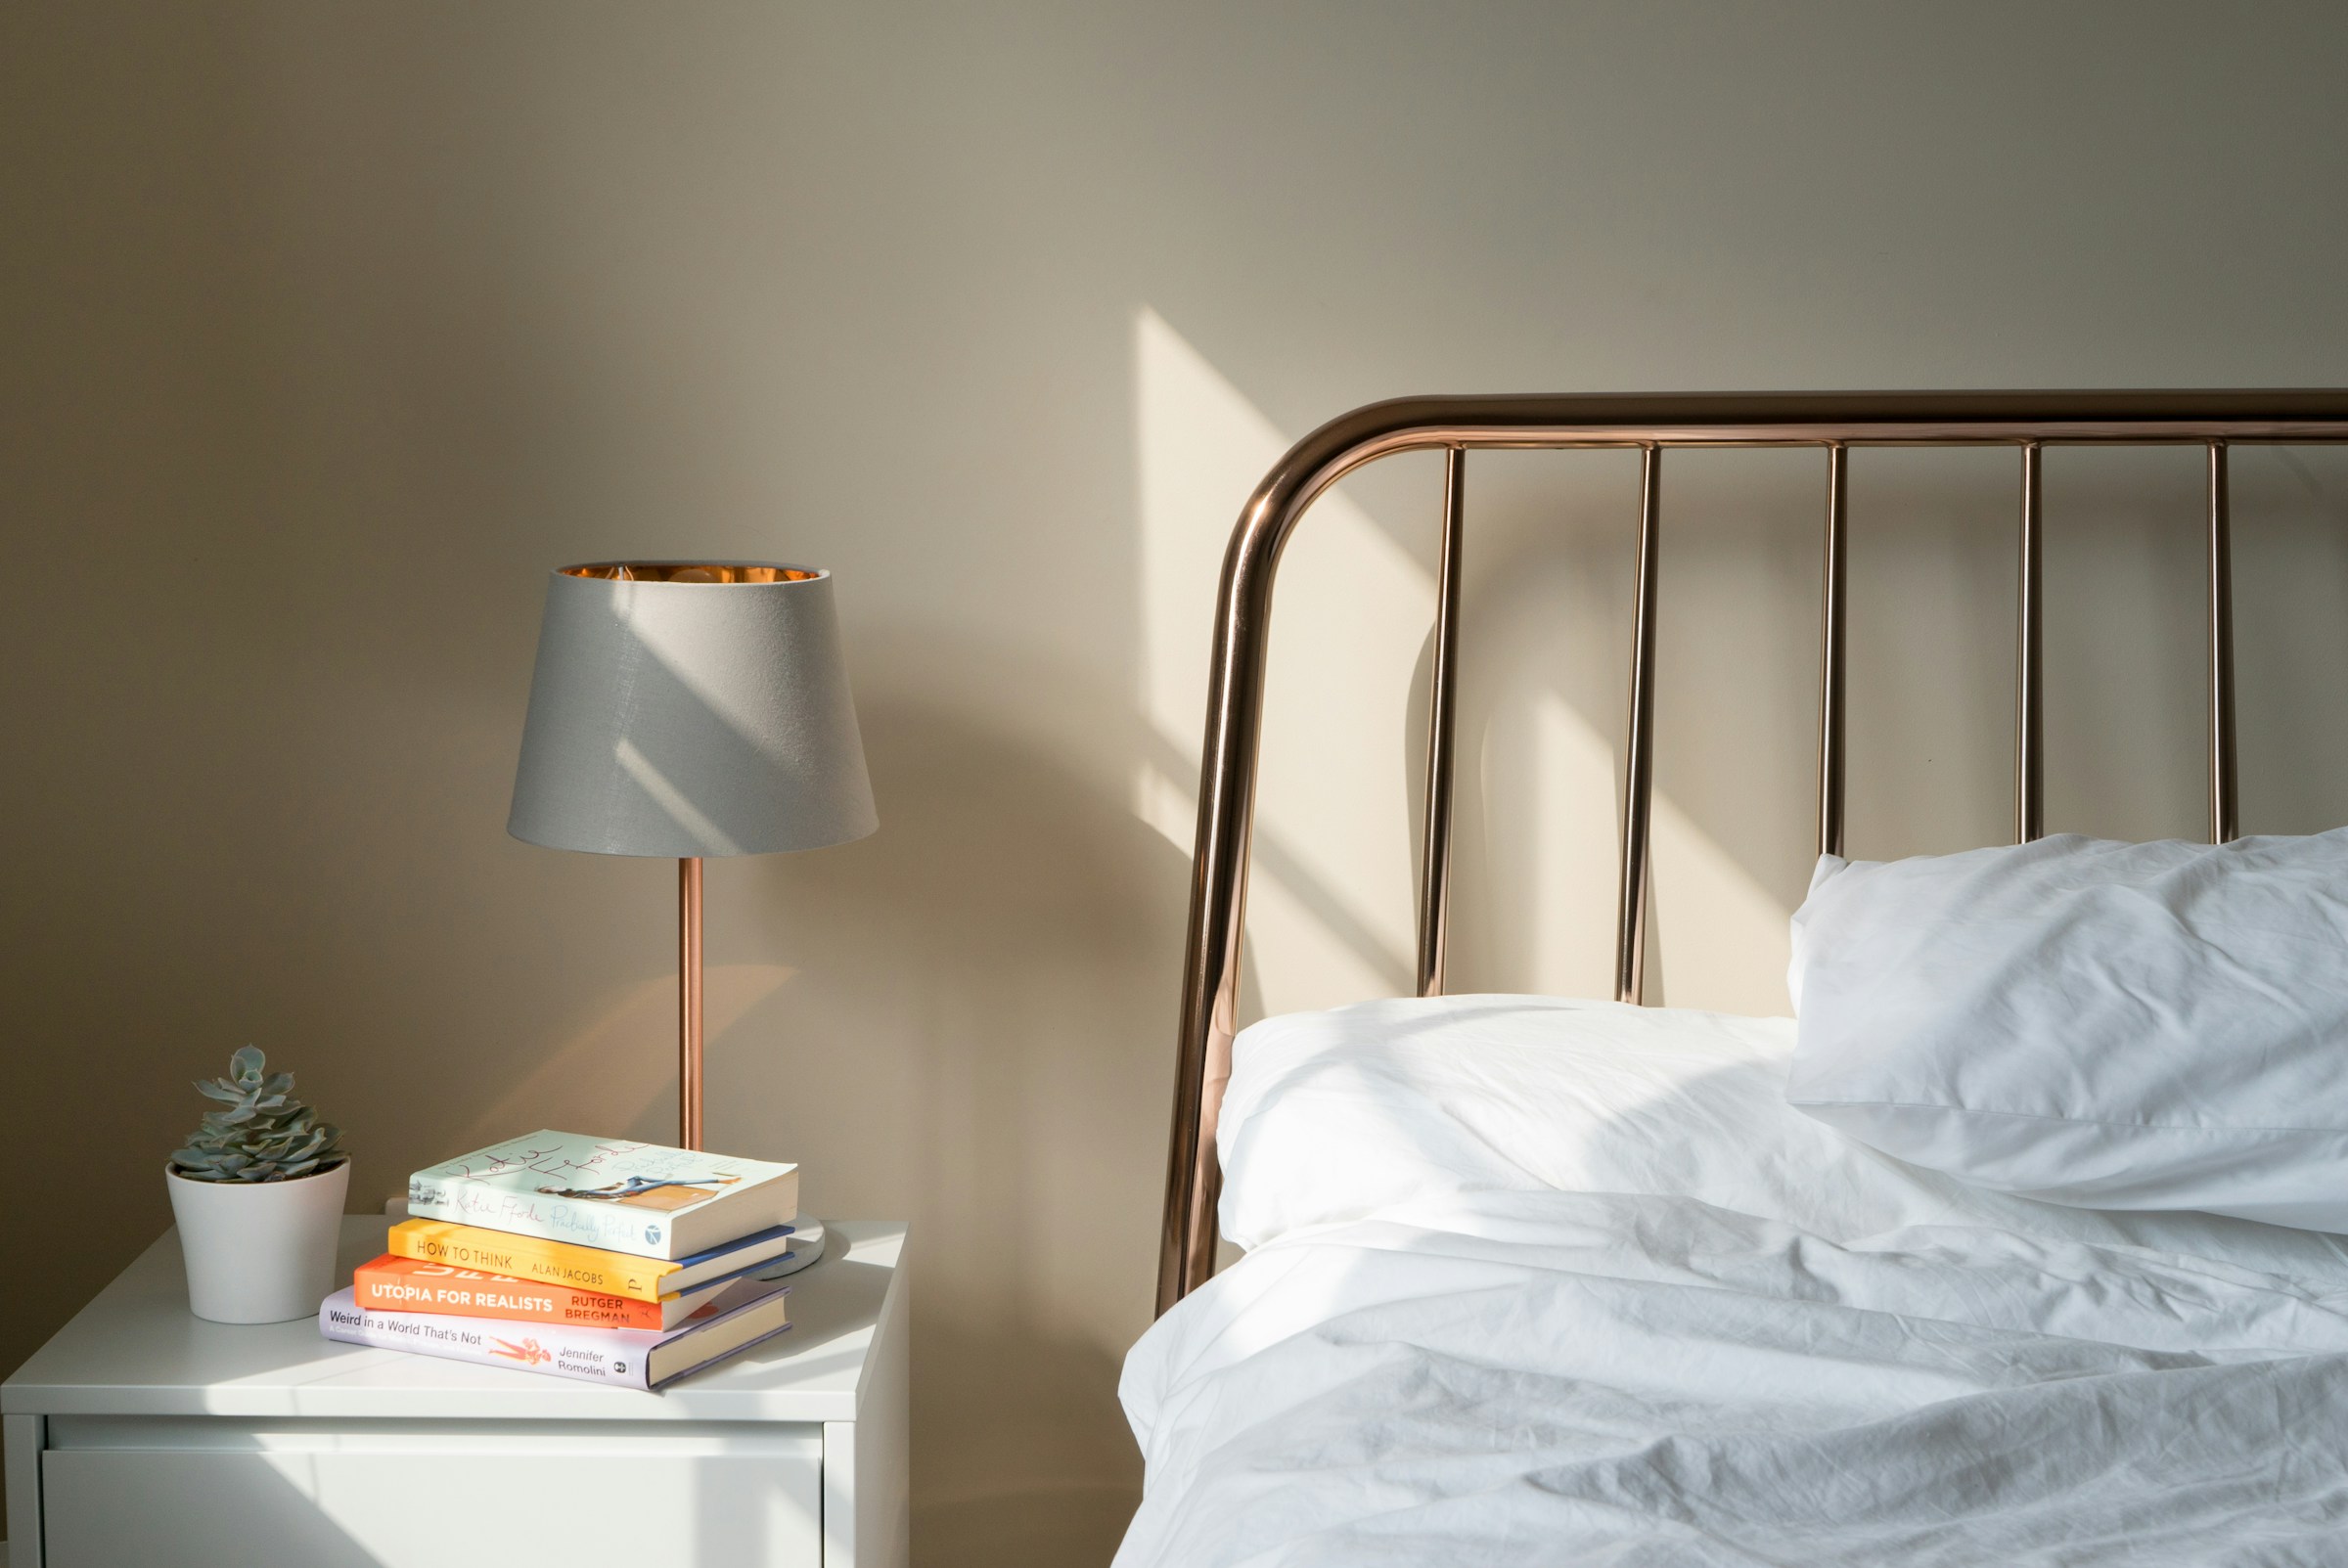
A bed with crumpled white linens raked by warm afternoon sunlight, beside a bedside table holding a small succulent, a stack of books, and a copper table lamp with a grey shade

Primary Room: the project’s principal space.

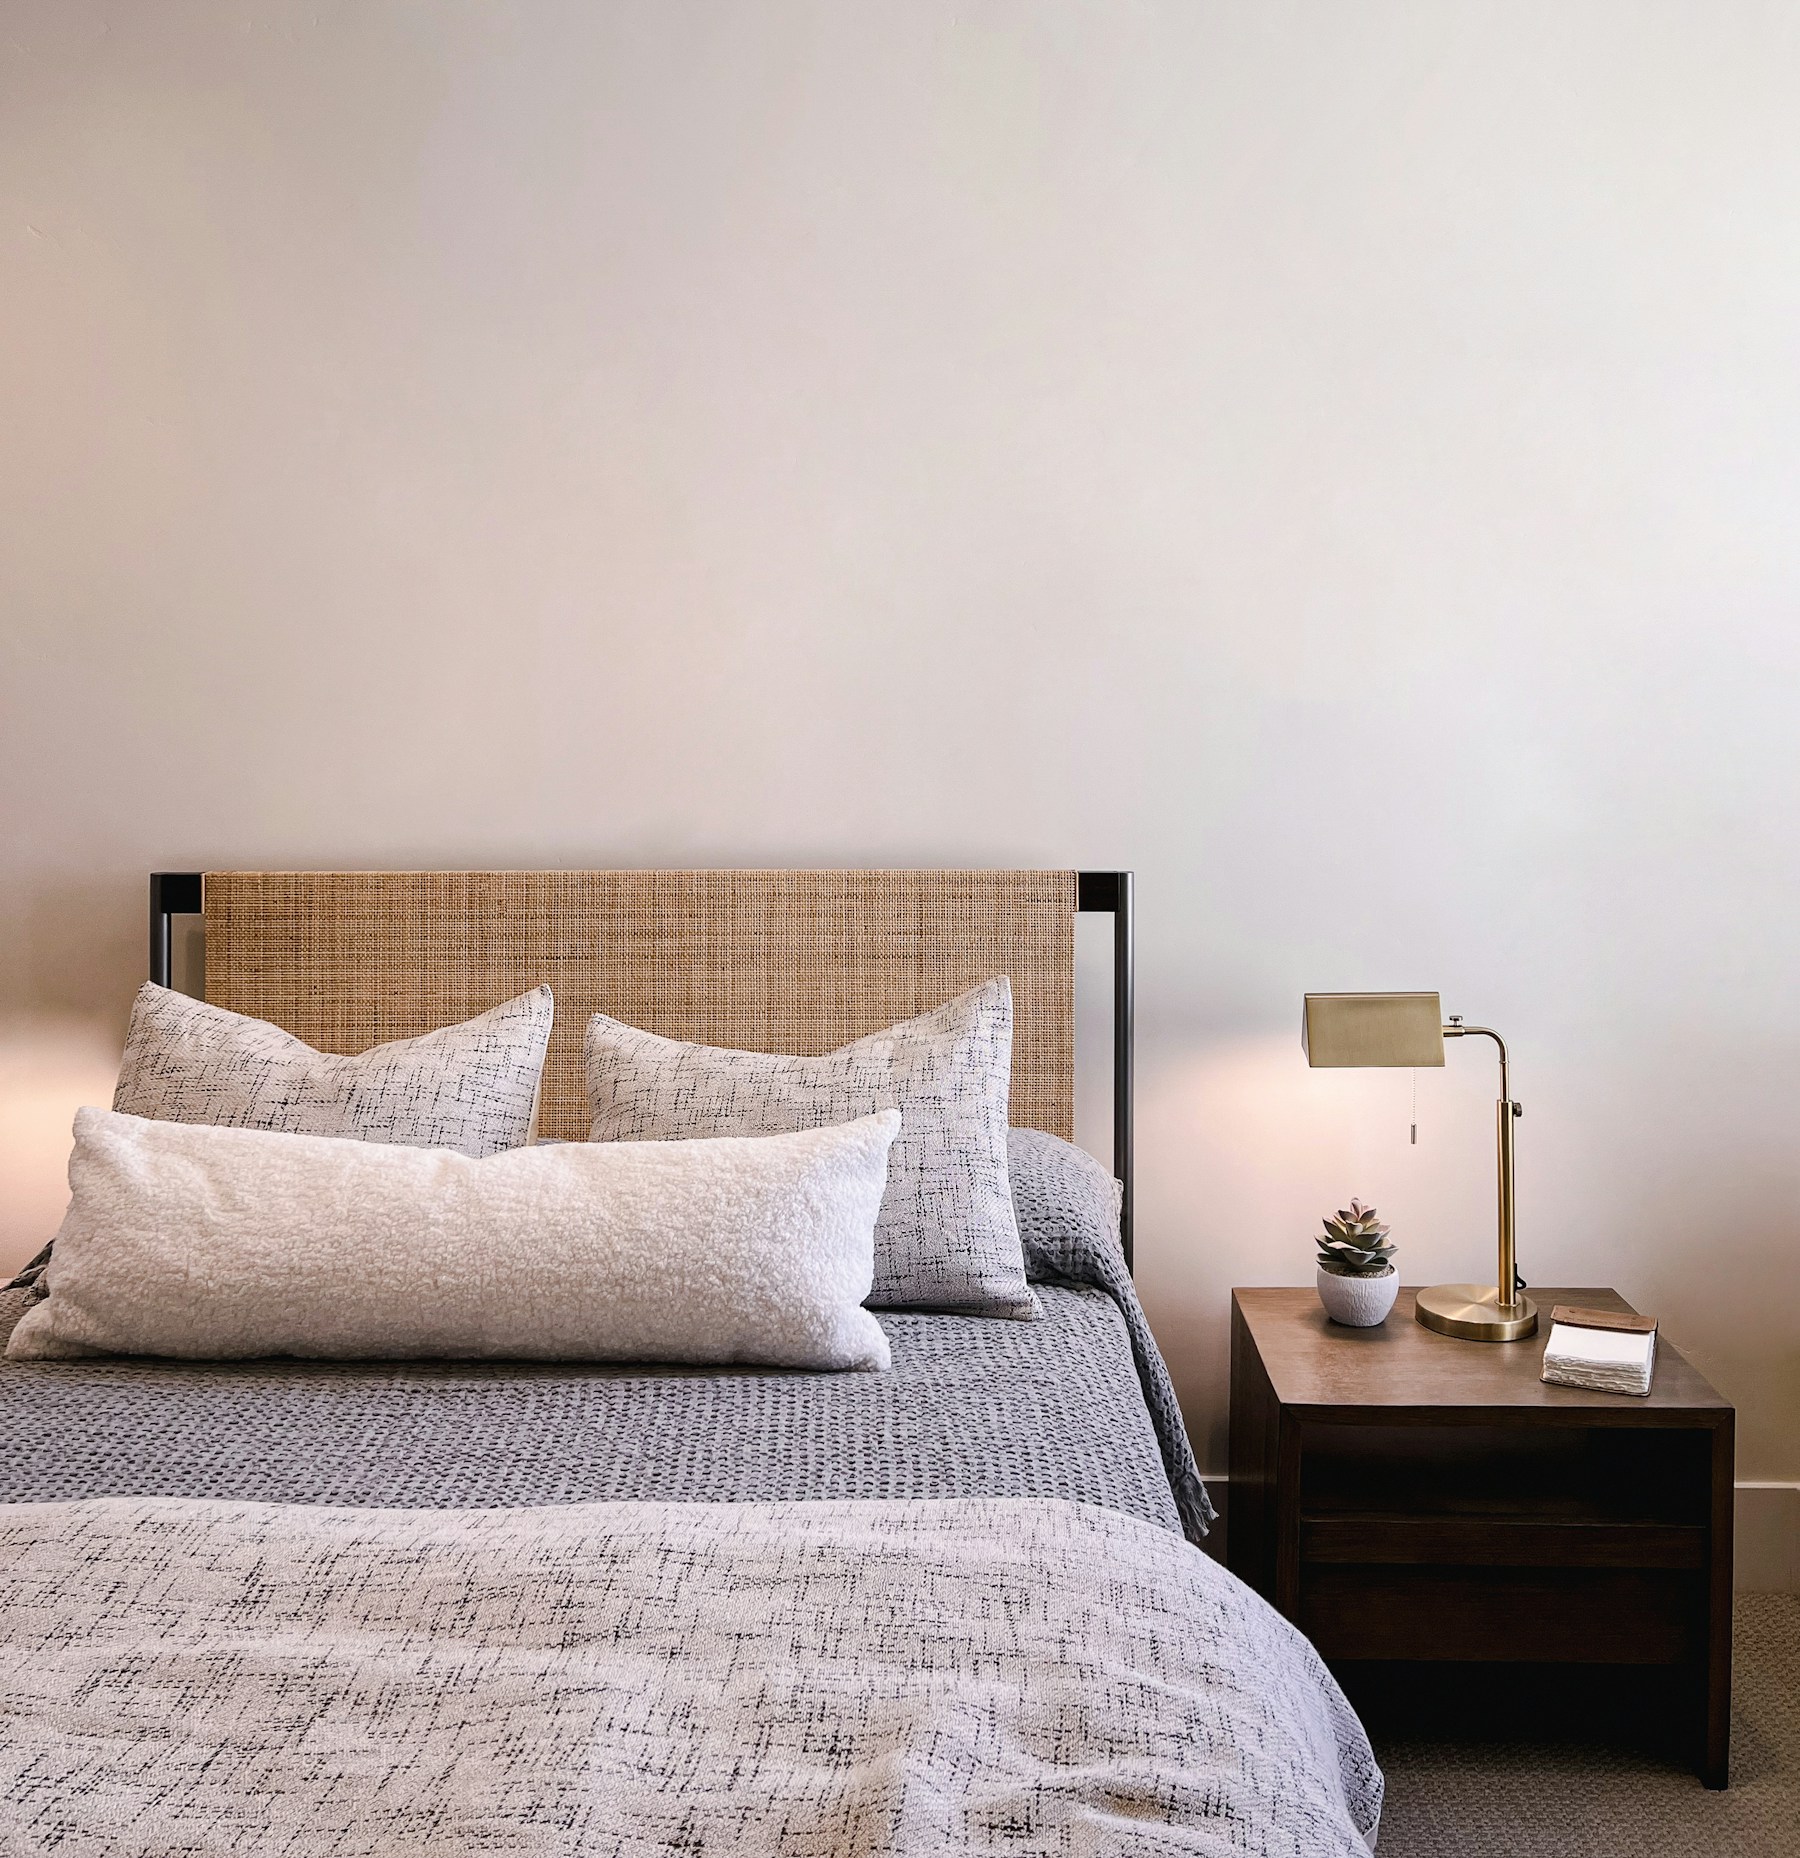
A close-up of a woven rattan bed headboard with grey textured pillows and a knit throw, beside a walnut bedside table holding a small potted succulent and a brass desk lamp

Detail

A material, a joint, a fall of light: the smaller moments this room is made of.

02

Further into the project.

A second space

Another room from the same project, composed at a different scale.

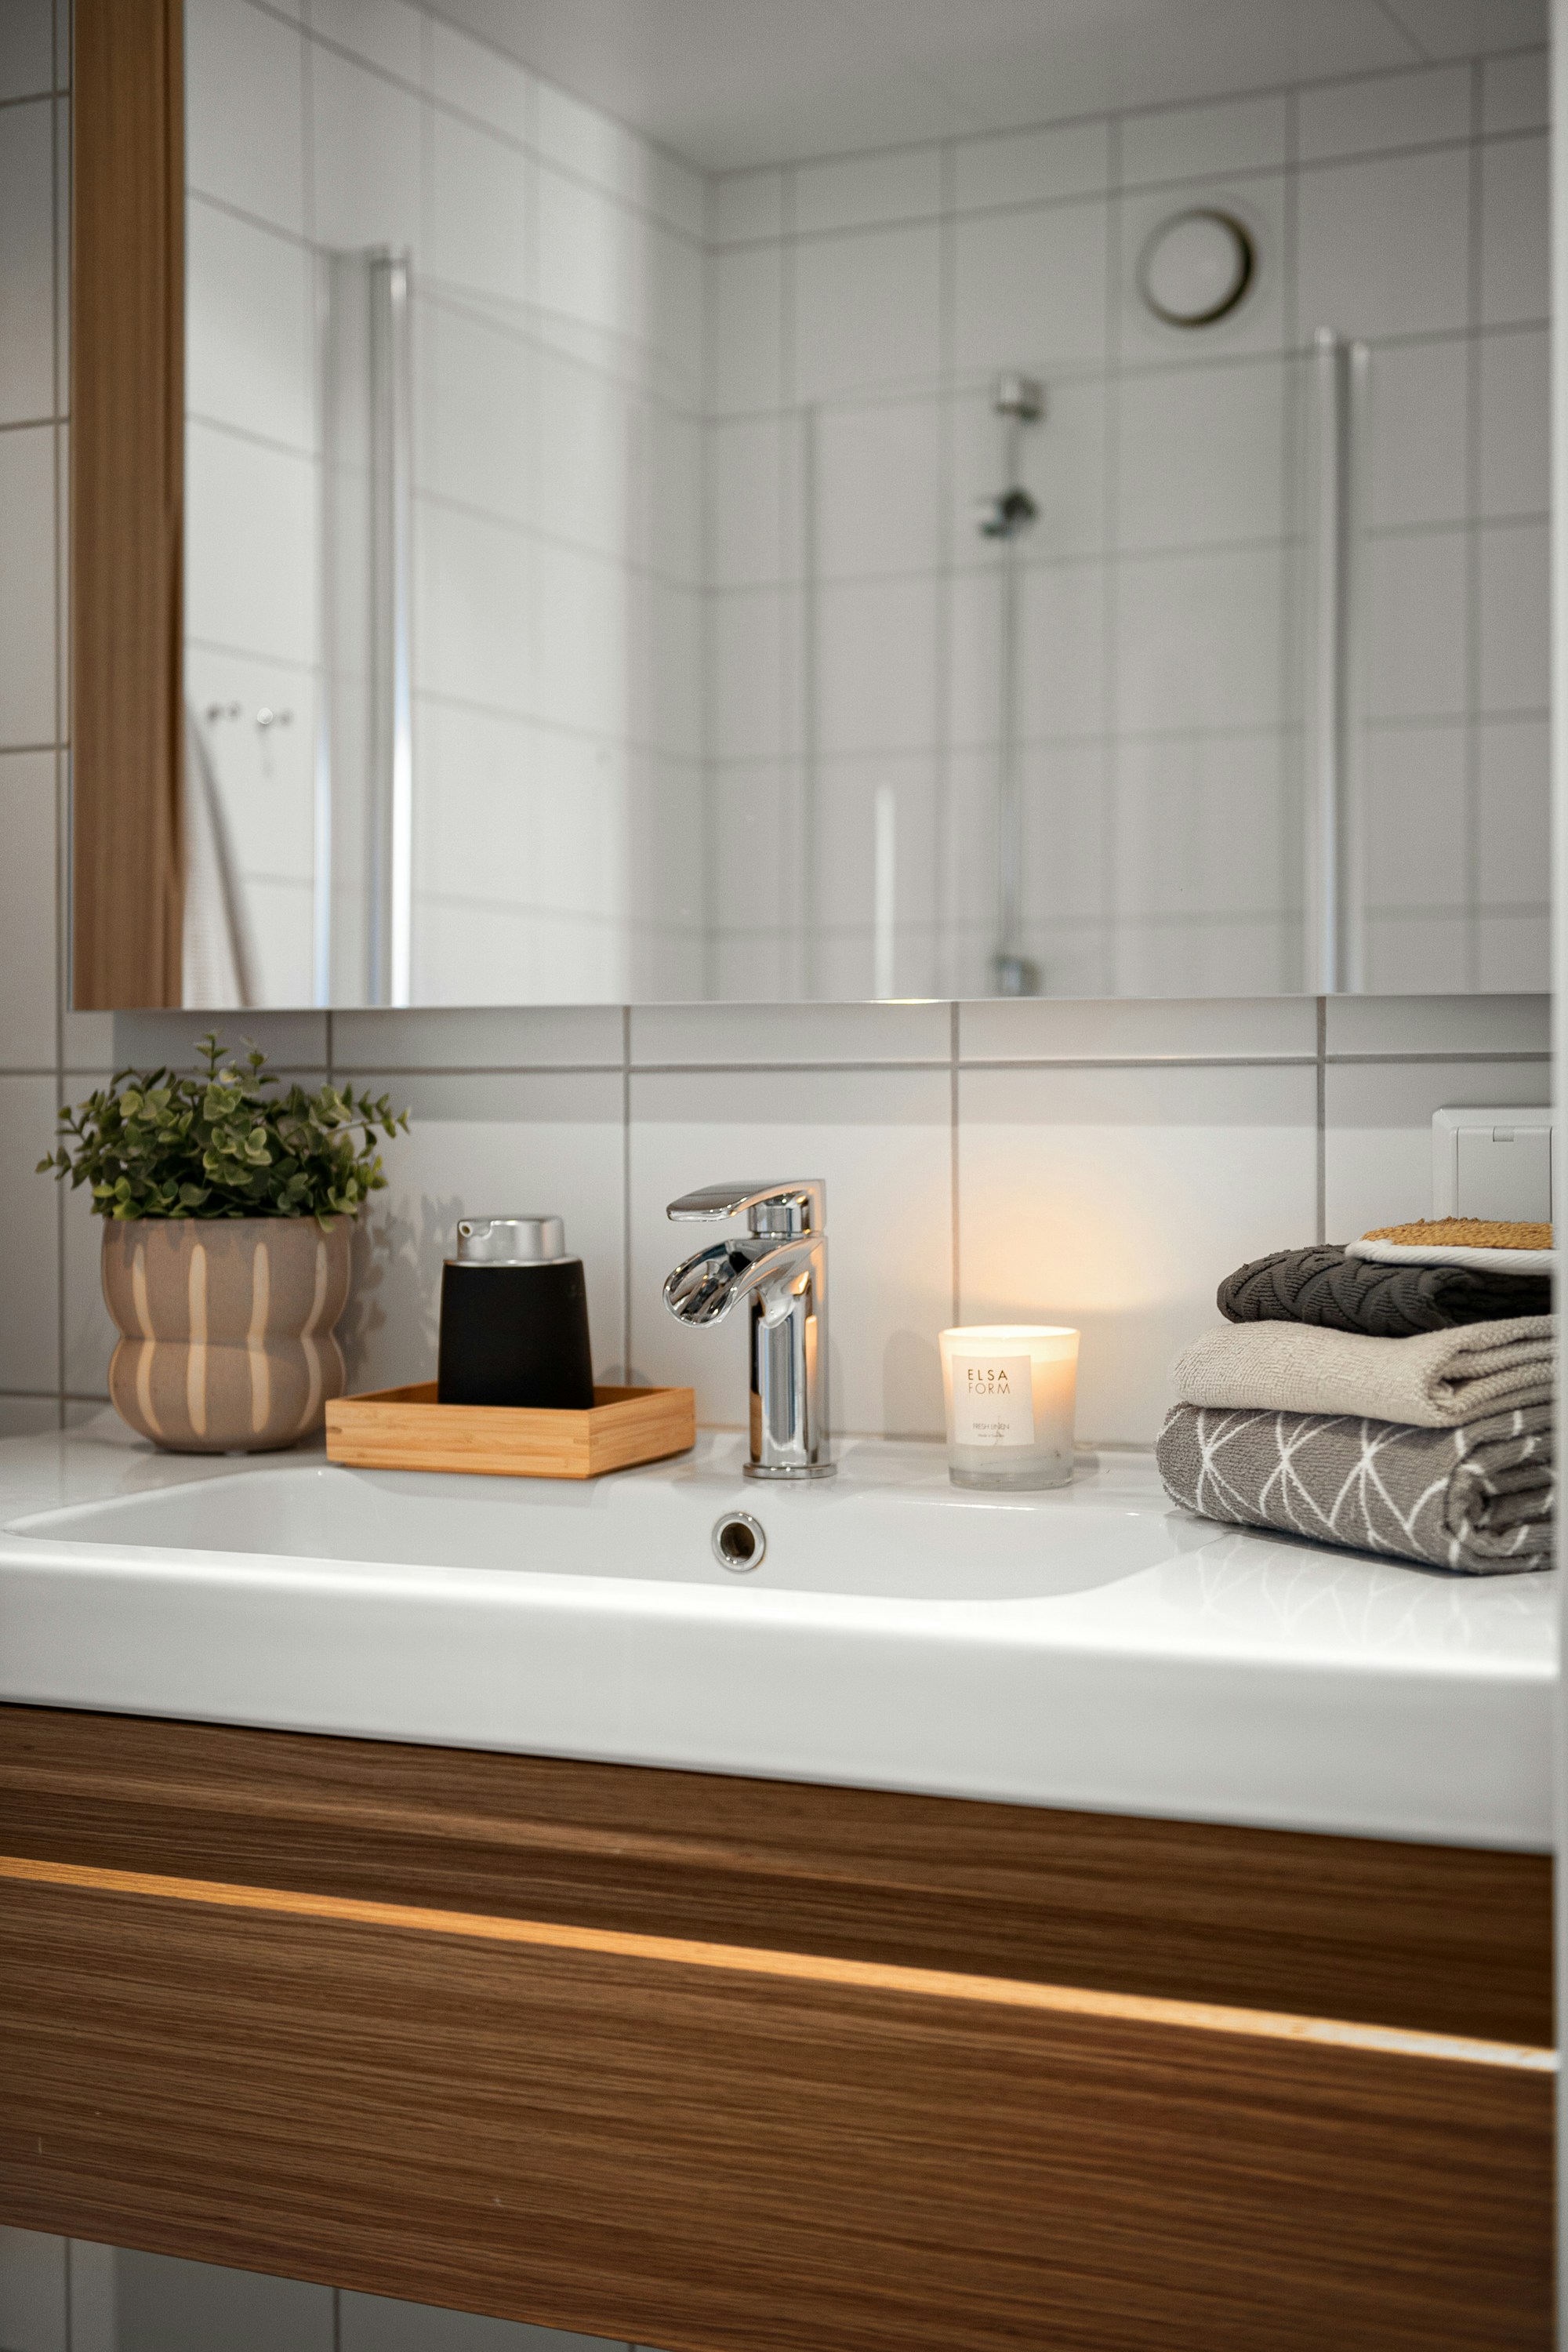
An en-suite bathroom vanity with a white ceramic basin set into a walnut wood-grain cabinet, a chrome tap, a lit candle, and folded grey towels, reflected in a mirror showing a glass shower stall
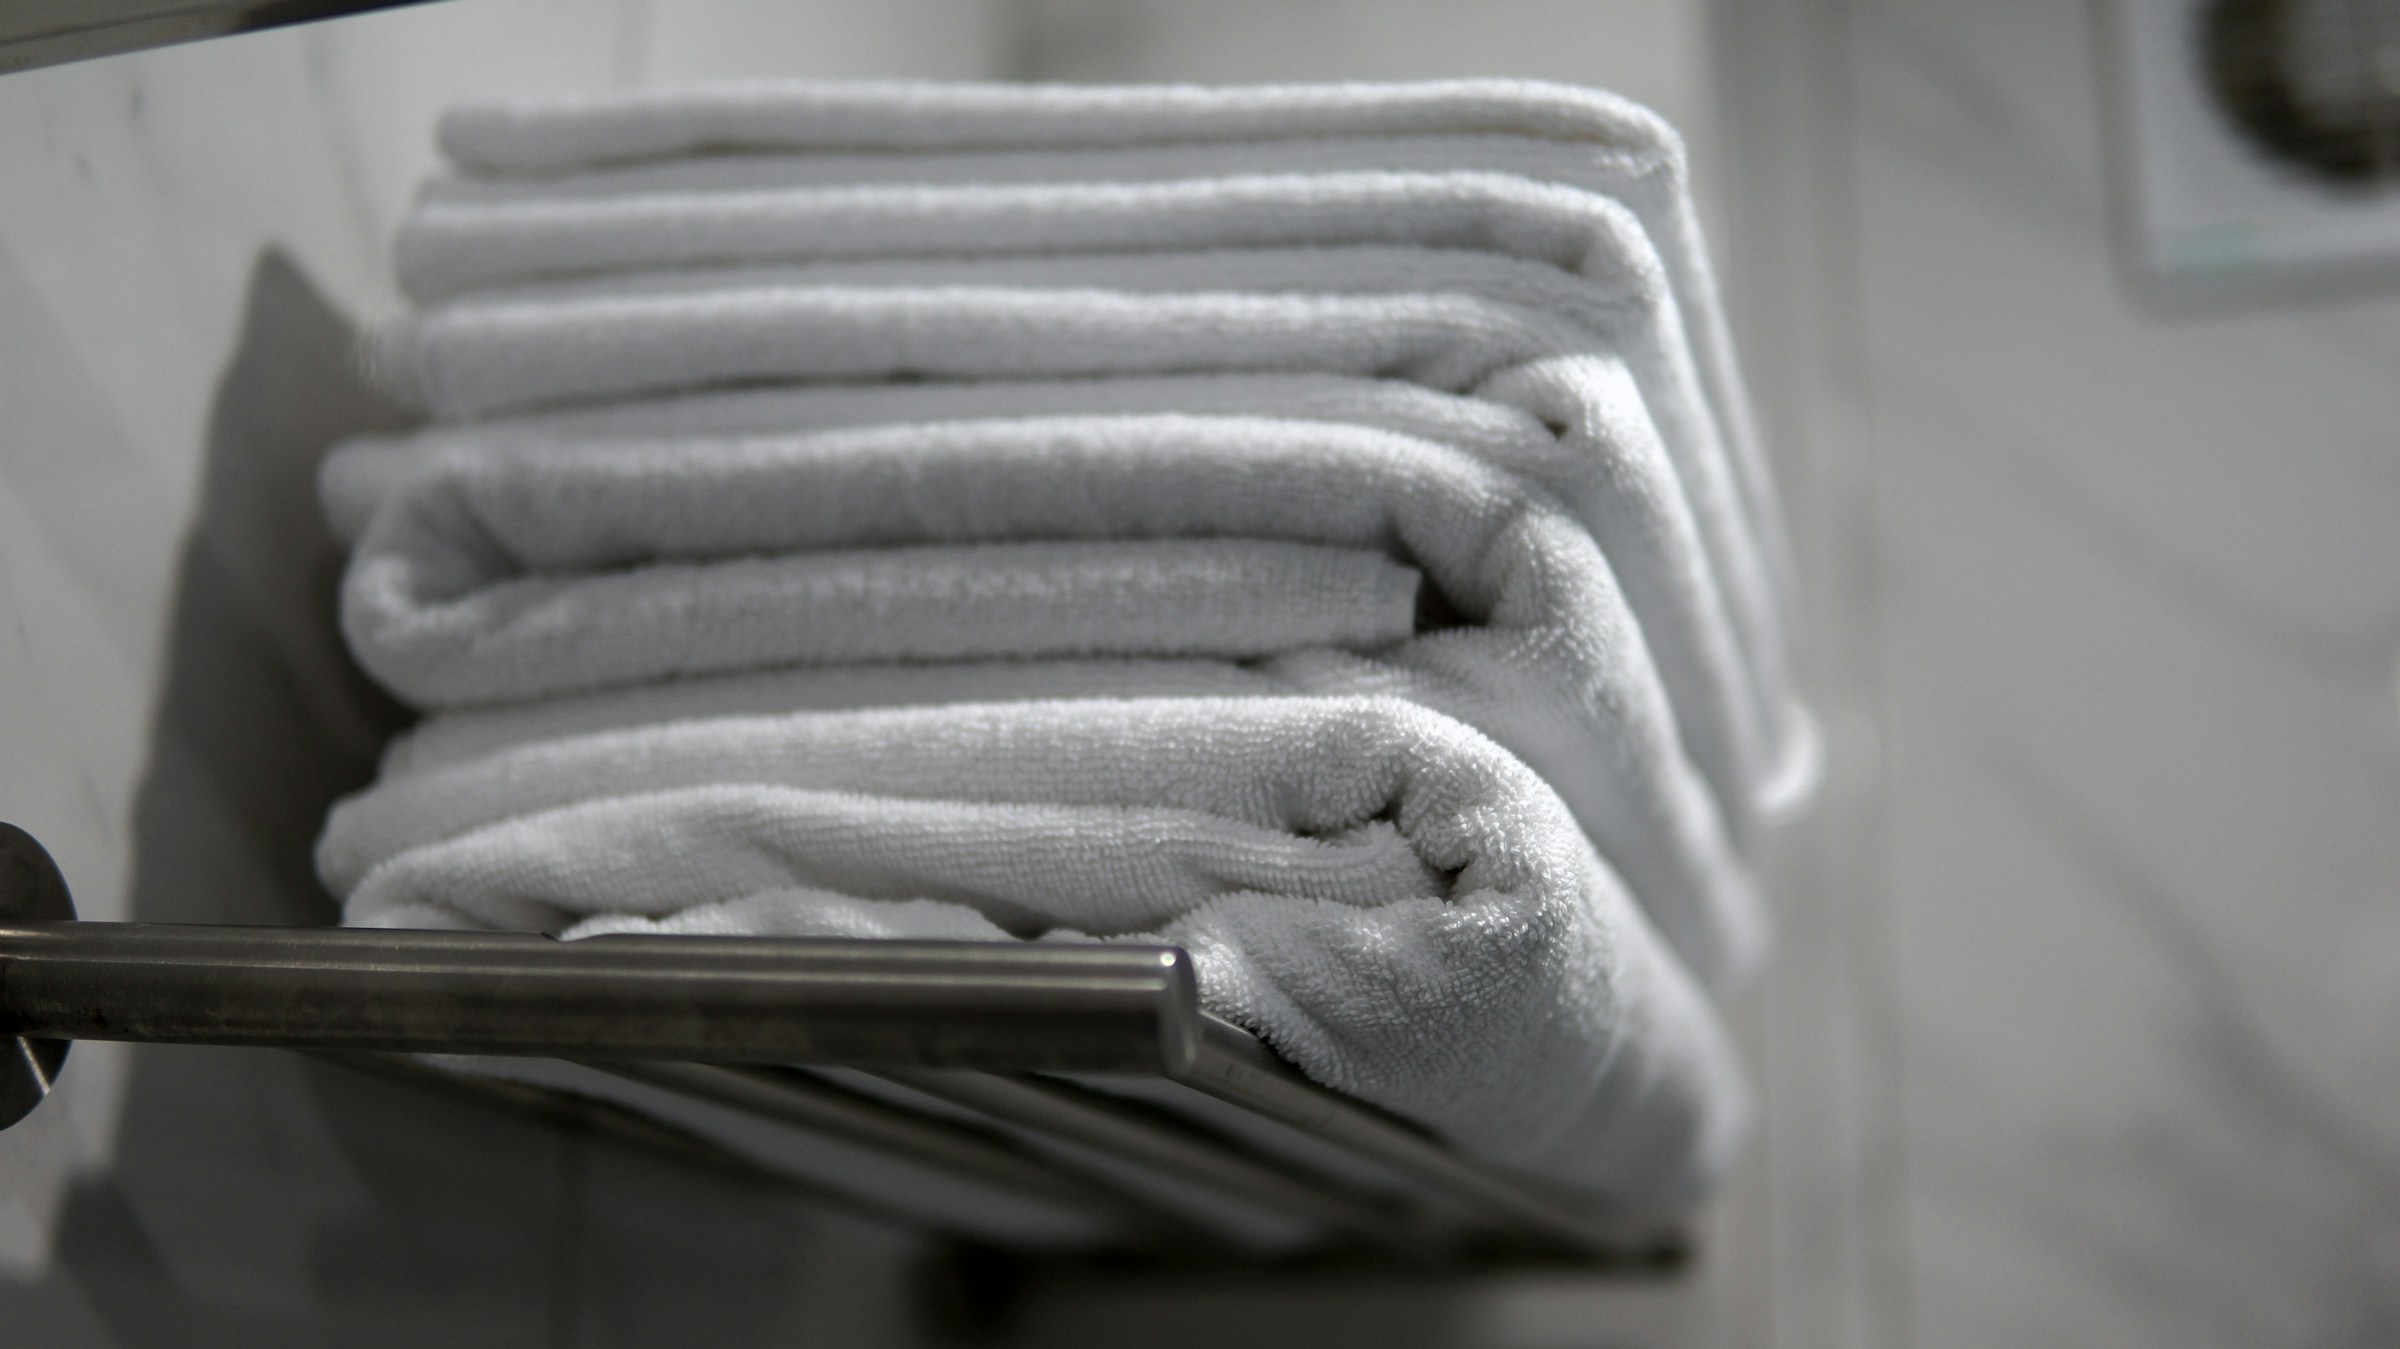
A stack of folded white bath towels resting on a chrome towel rail against grey-veined marble tile

A last, quieter detail

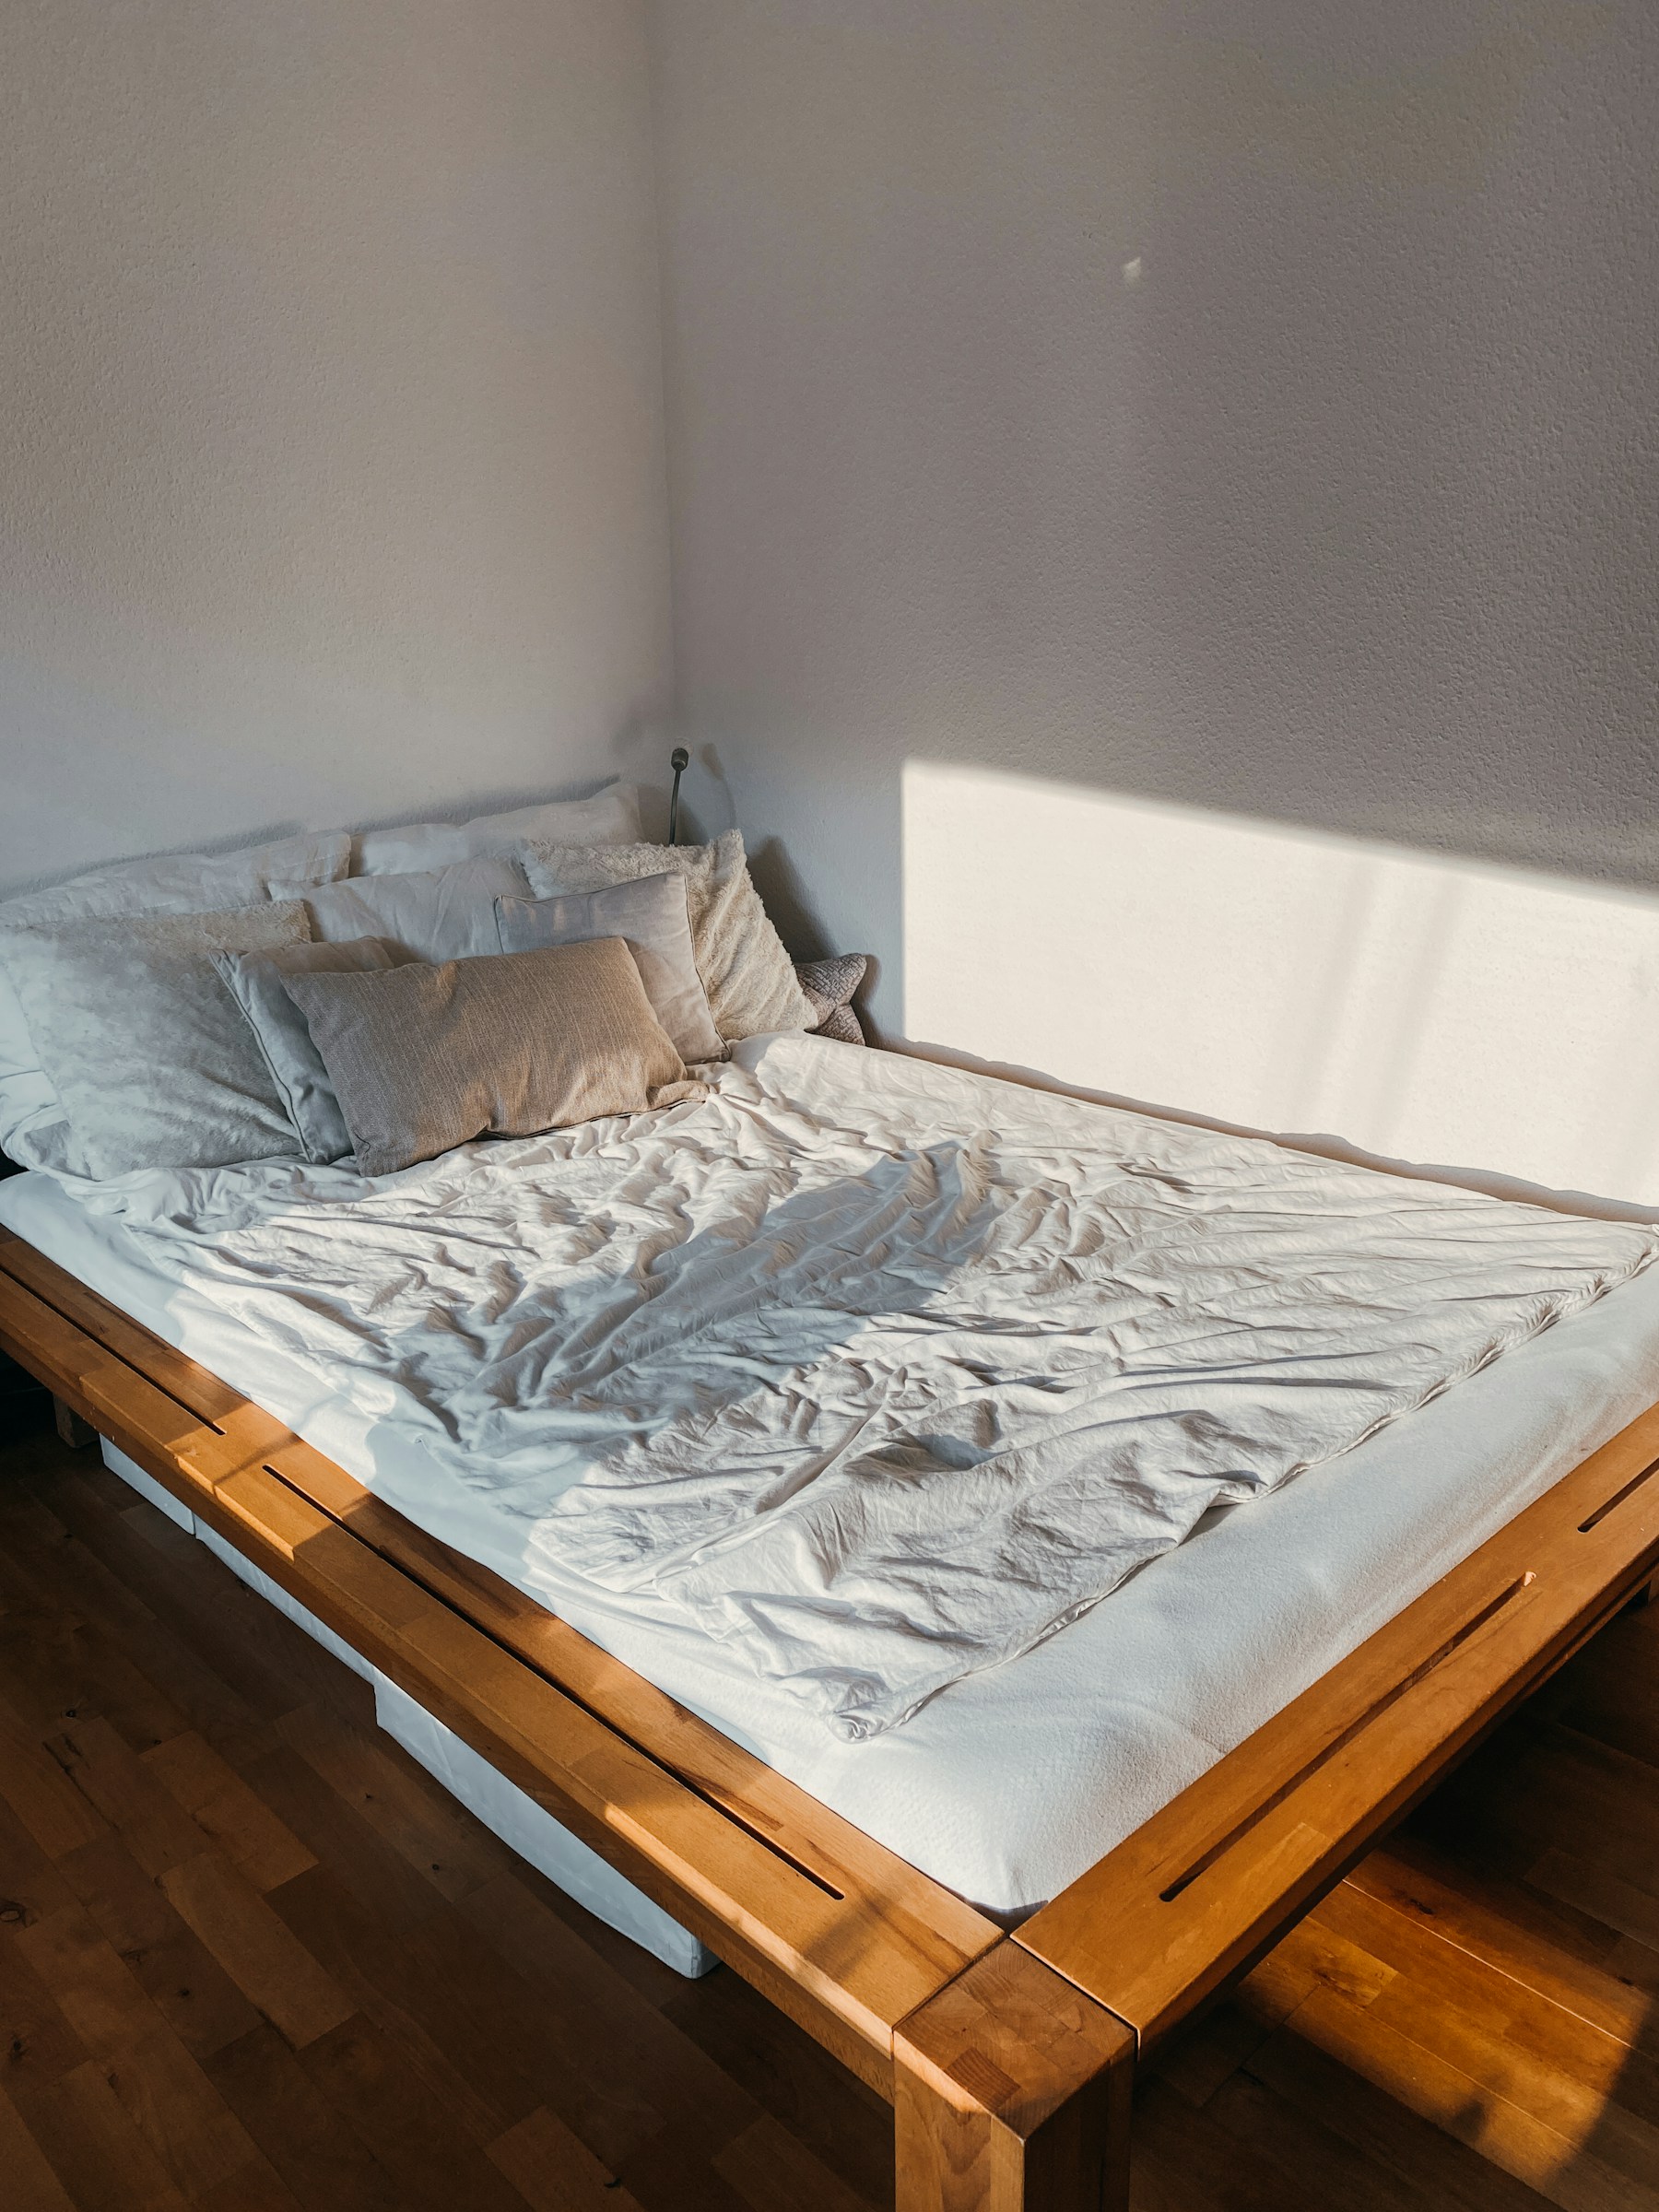
A simple wood-slat bed frame with rumpled white bedding, lit by a sharp diagonal shaft of afternoon sun across the corner wall

This is the shape every Brookside Hearth project takes: a slow procession through real, finished rooms.

Back to all projects

Have a residence in mind?

Whether embarking on a comprehensive architectural renovation or seeking a considered room consultation, we would love to learn about your space.