Brookside Hearth

Project 01: Full Interior Architecture & Kitchen Atelier

A Kitchen Built Around Light

A complete reconfiguration of a historic Cotswolds kitchen and dining wing: celebrating natural timber joinery, quiet limestone textures, and an intuitive layout designed around how a family moves from dawn coffee to evening dinners.
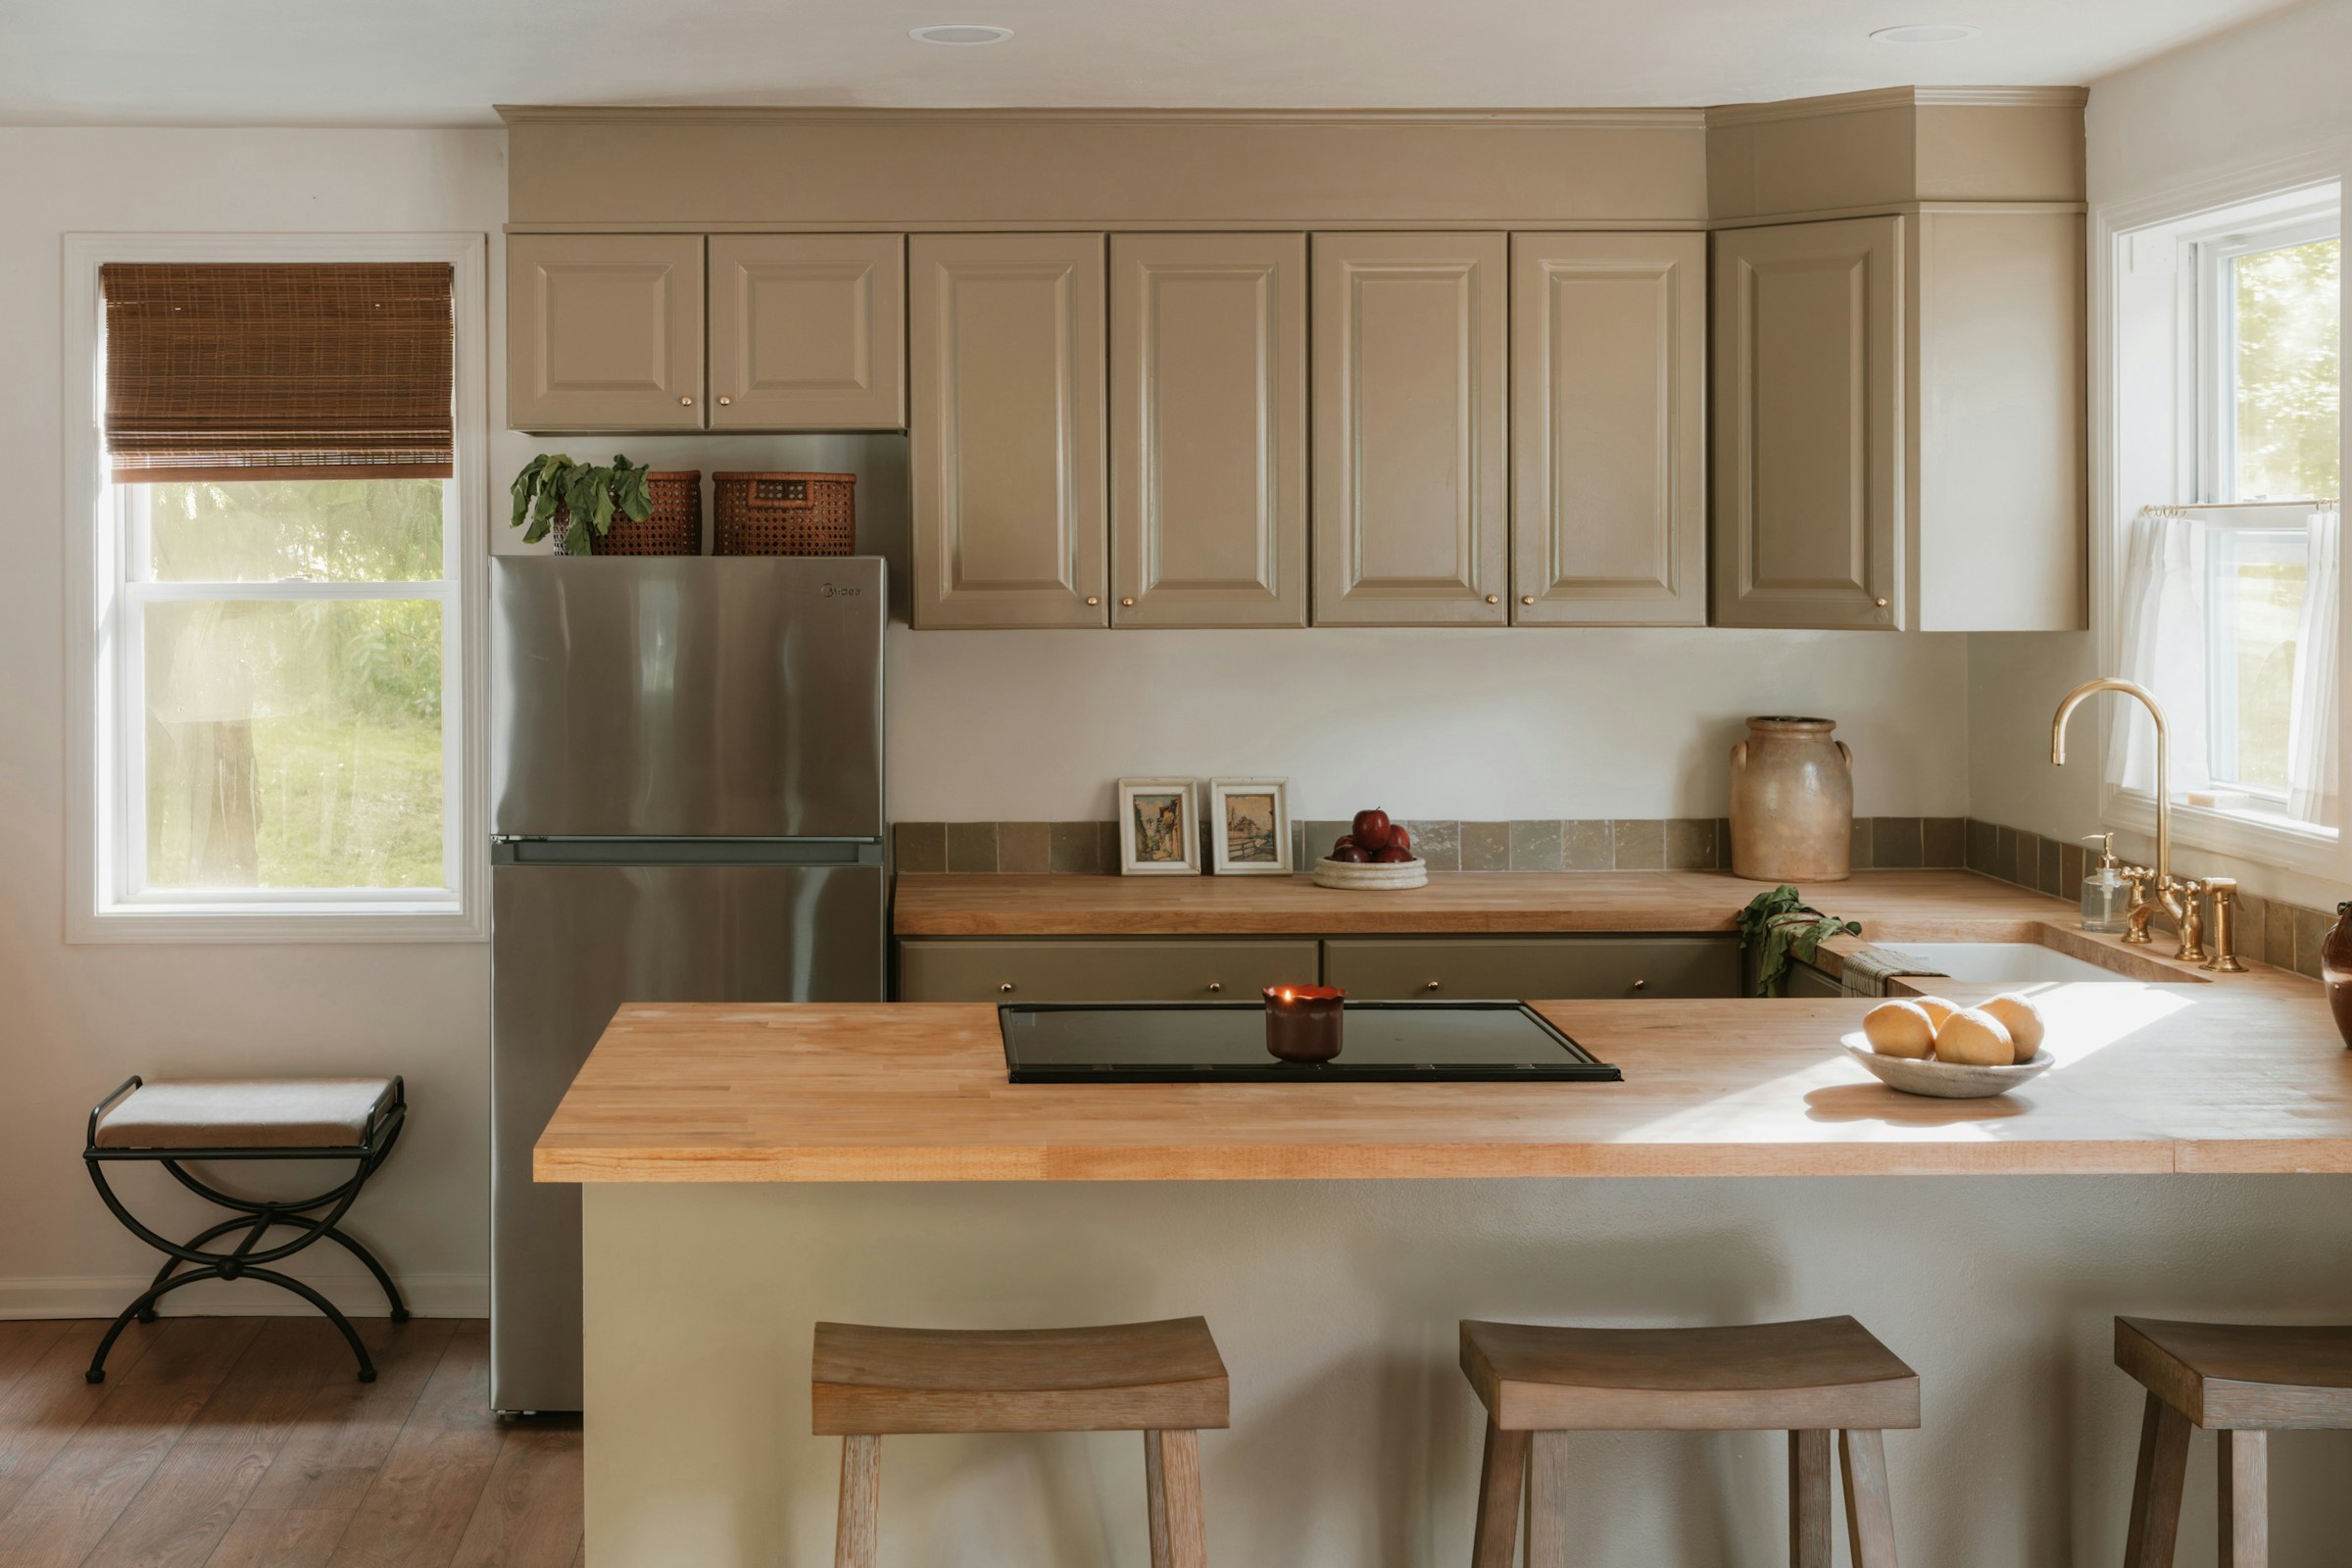
A kitchen with warm olive-toned cabinetry, a natural oak butcher-block island, a brass gooseneck tap, a stoneware jug and bowl of lemons, and three wood counter stools lit by a bright side window
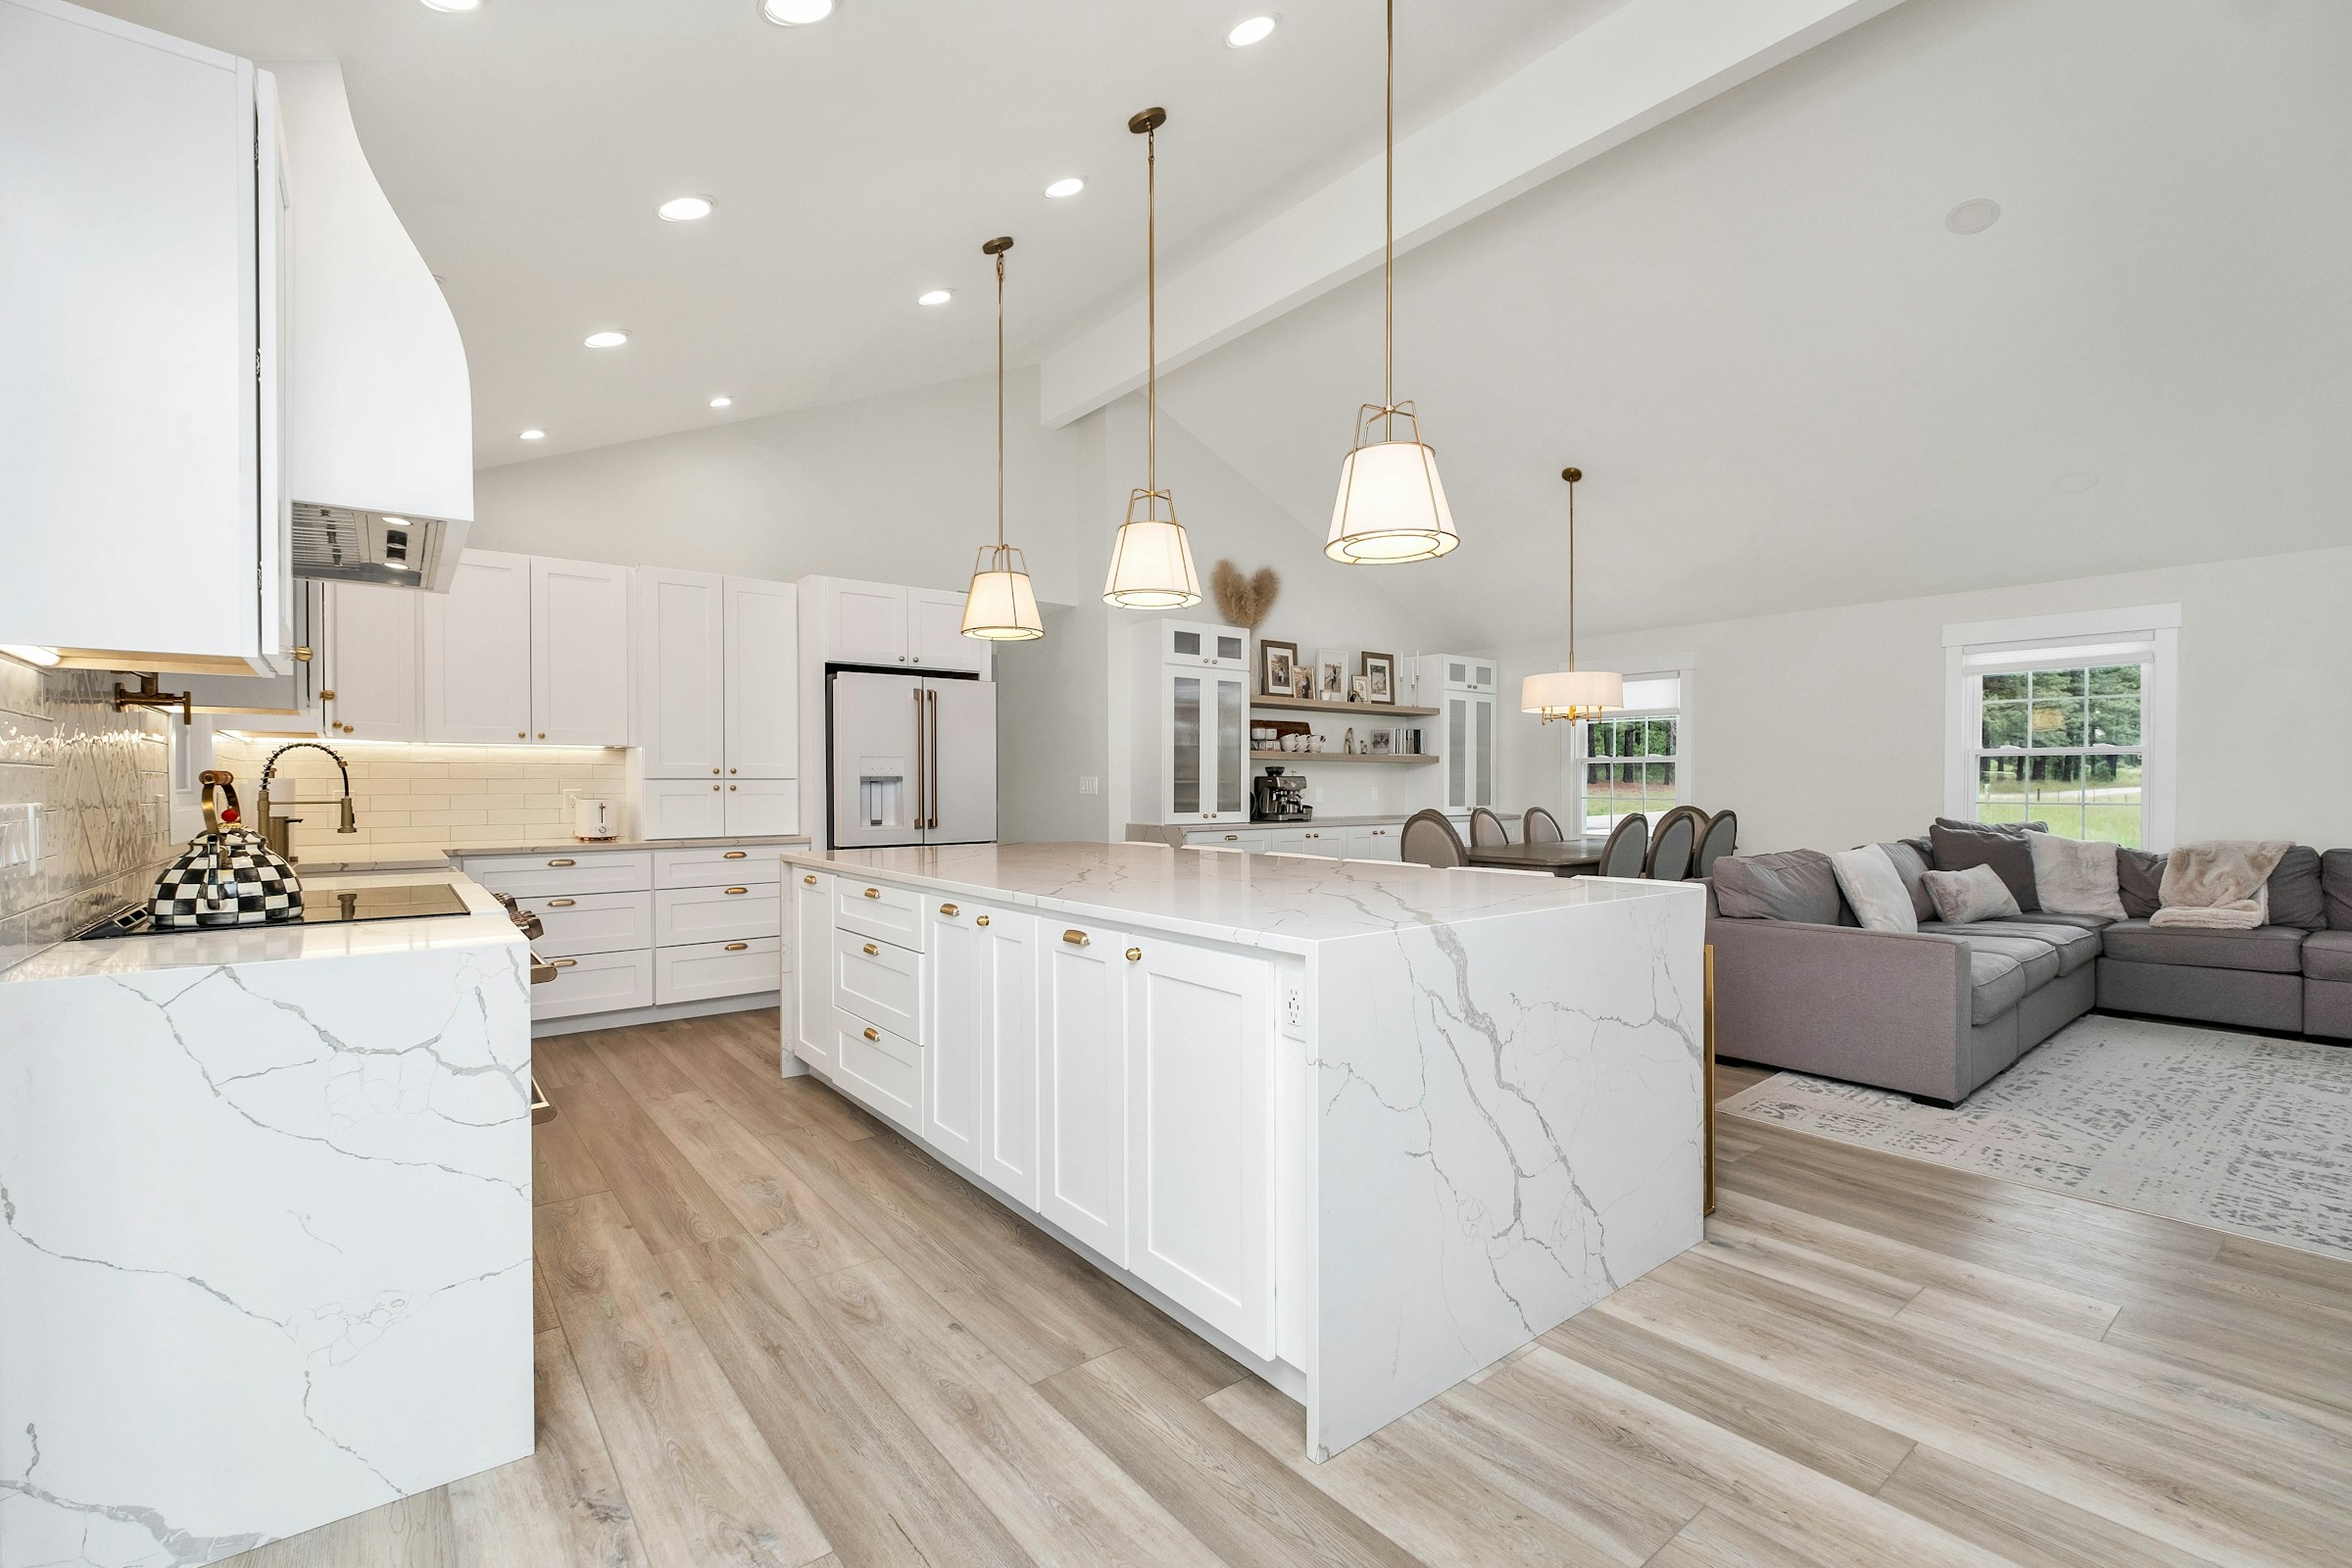
A large open-plan kitchen with a white marble waterfall-edge island, brass pendant lights, white shaker cabinetry, and a sofa visible in the living area beyond, floored in light wood

Primary Room: the project’s principal space.

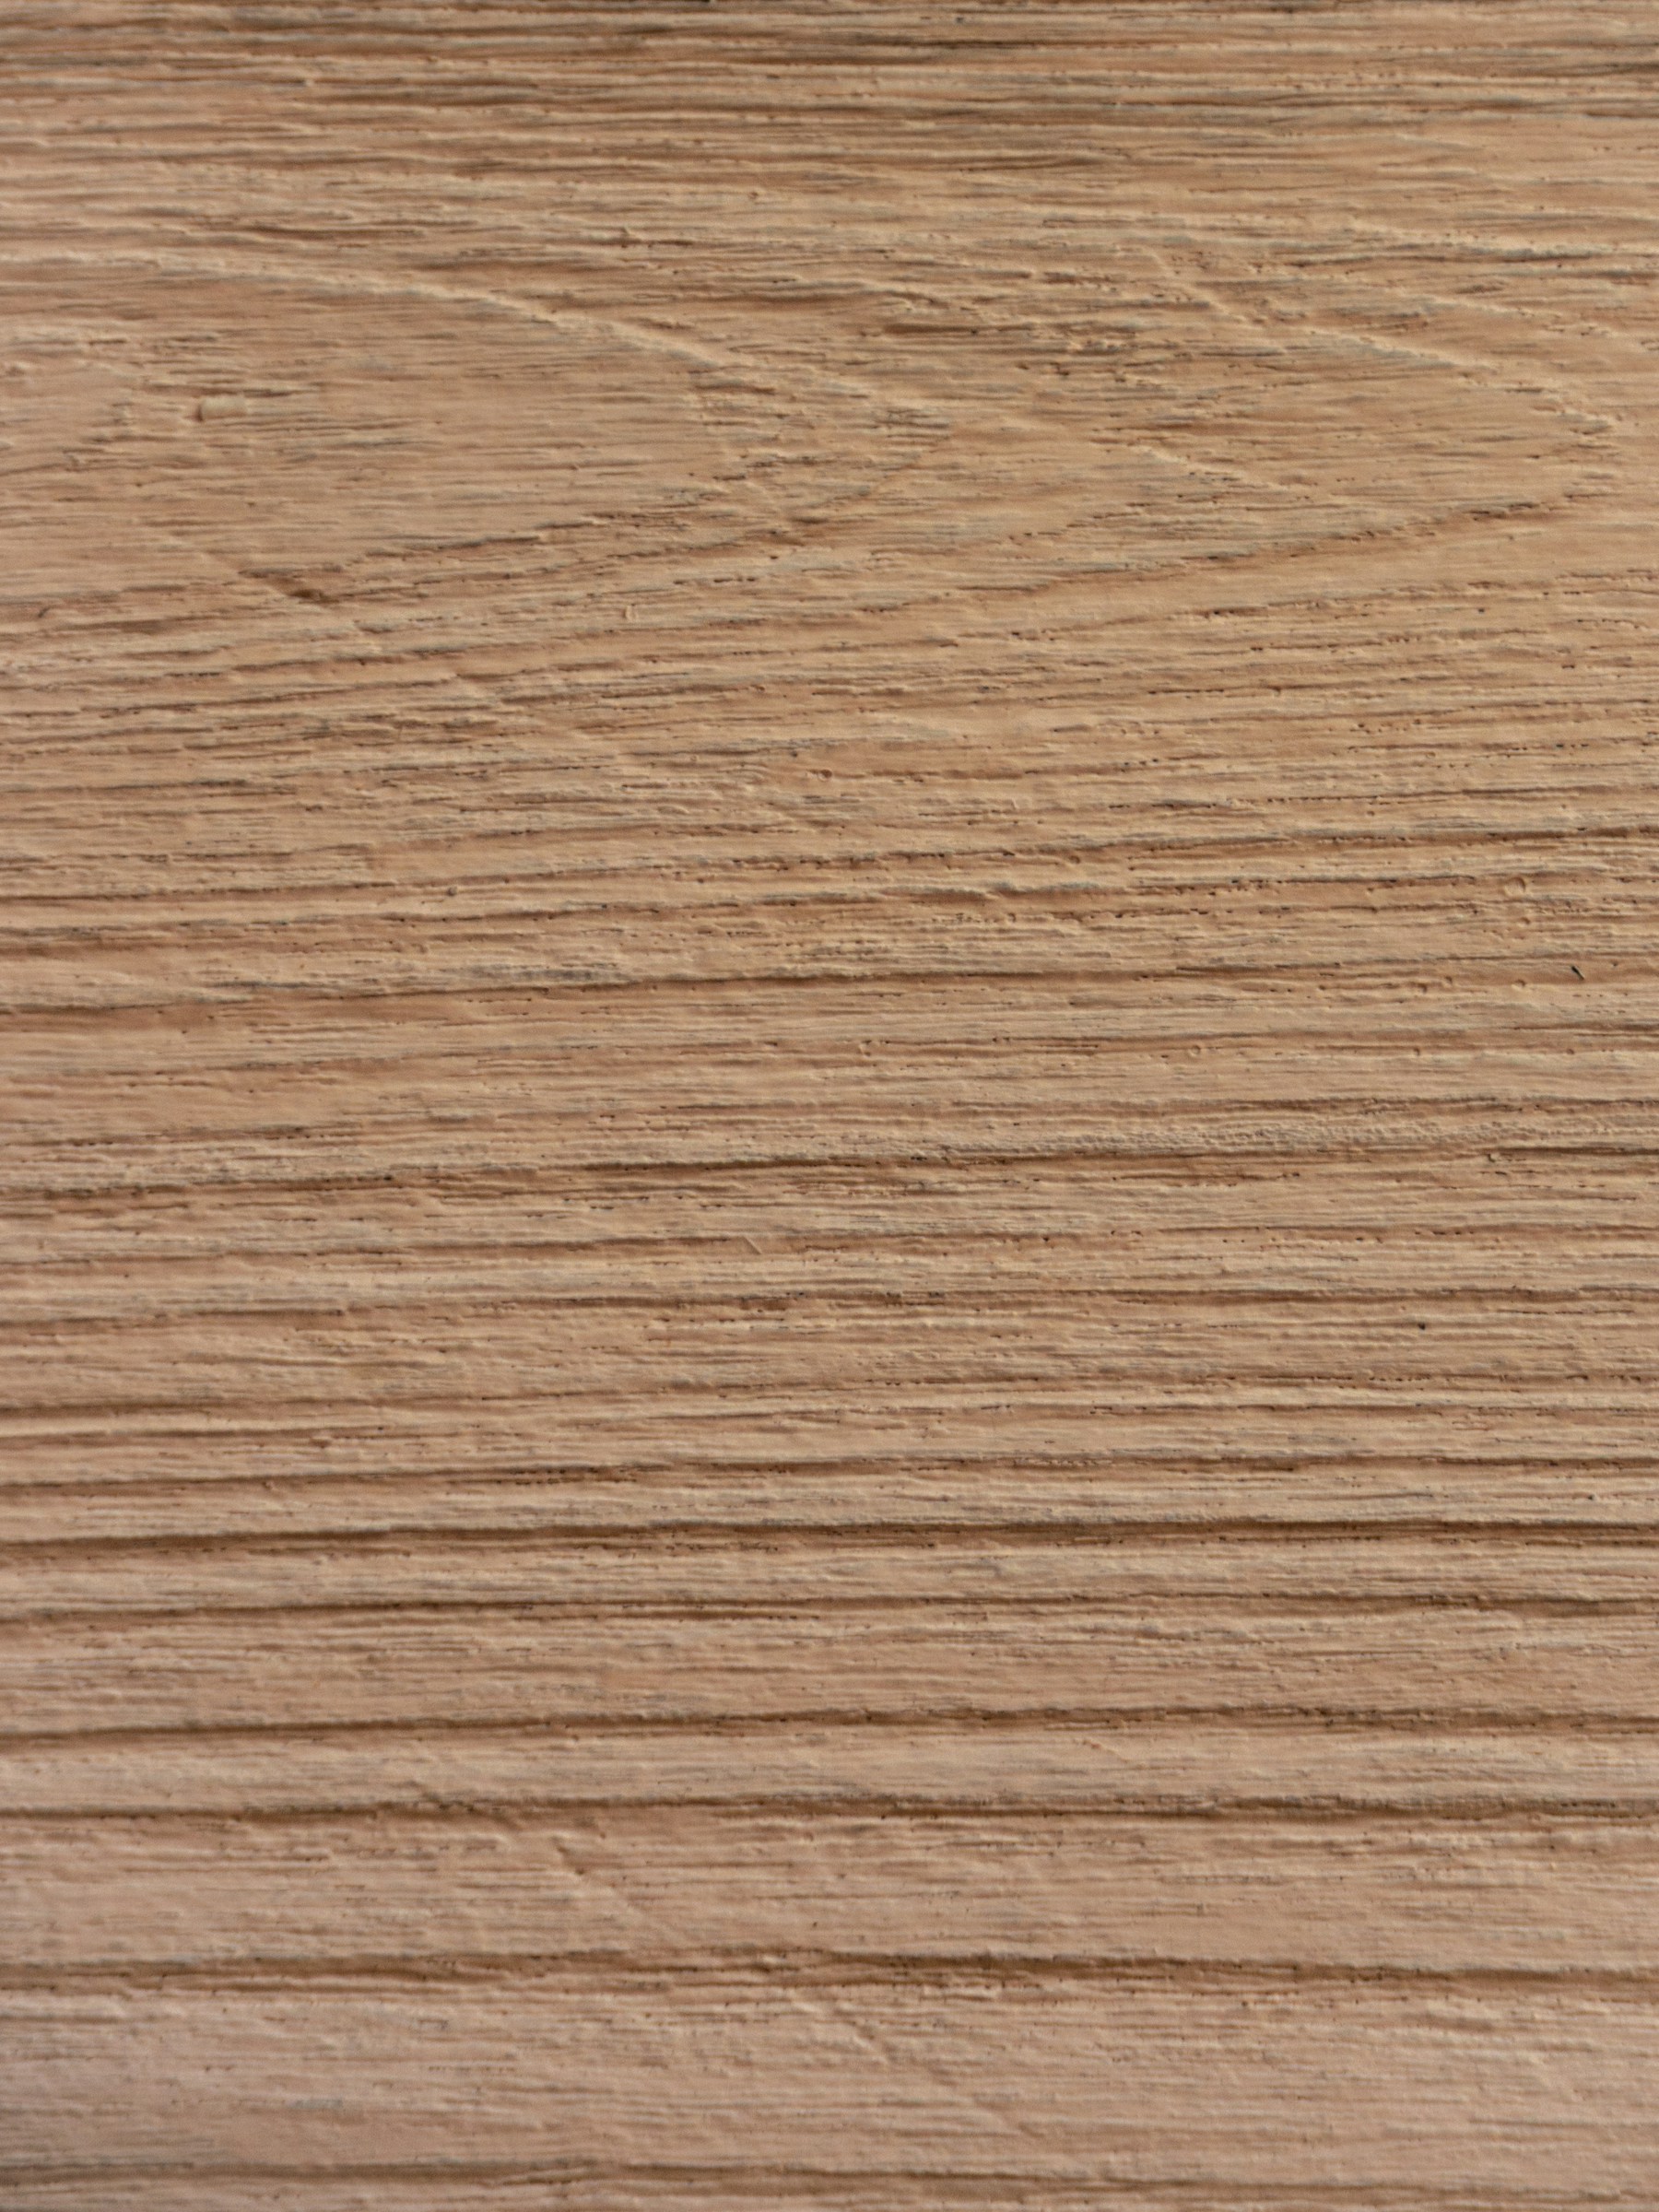
An extreme close-up of natural light-oak wood grain, showing fine parallel grain lines and subtle surface texture on a finished timber surface

Detail

A material, a joint, a fall of light: the smaller moments this room is made of.

02

Further into the project.

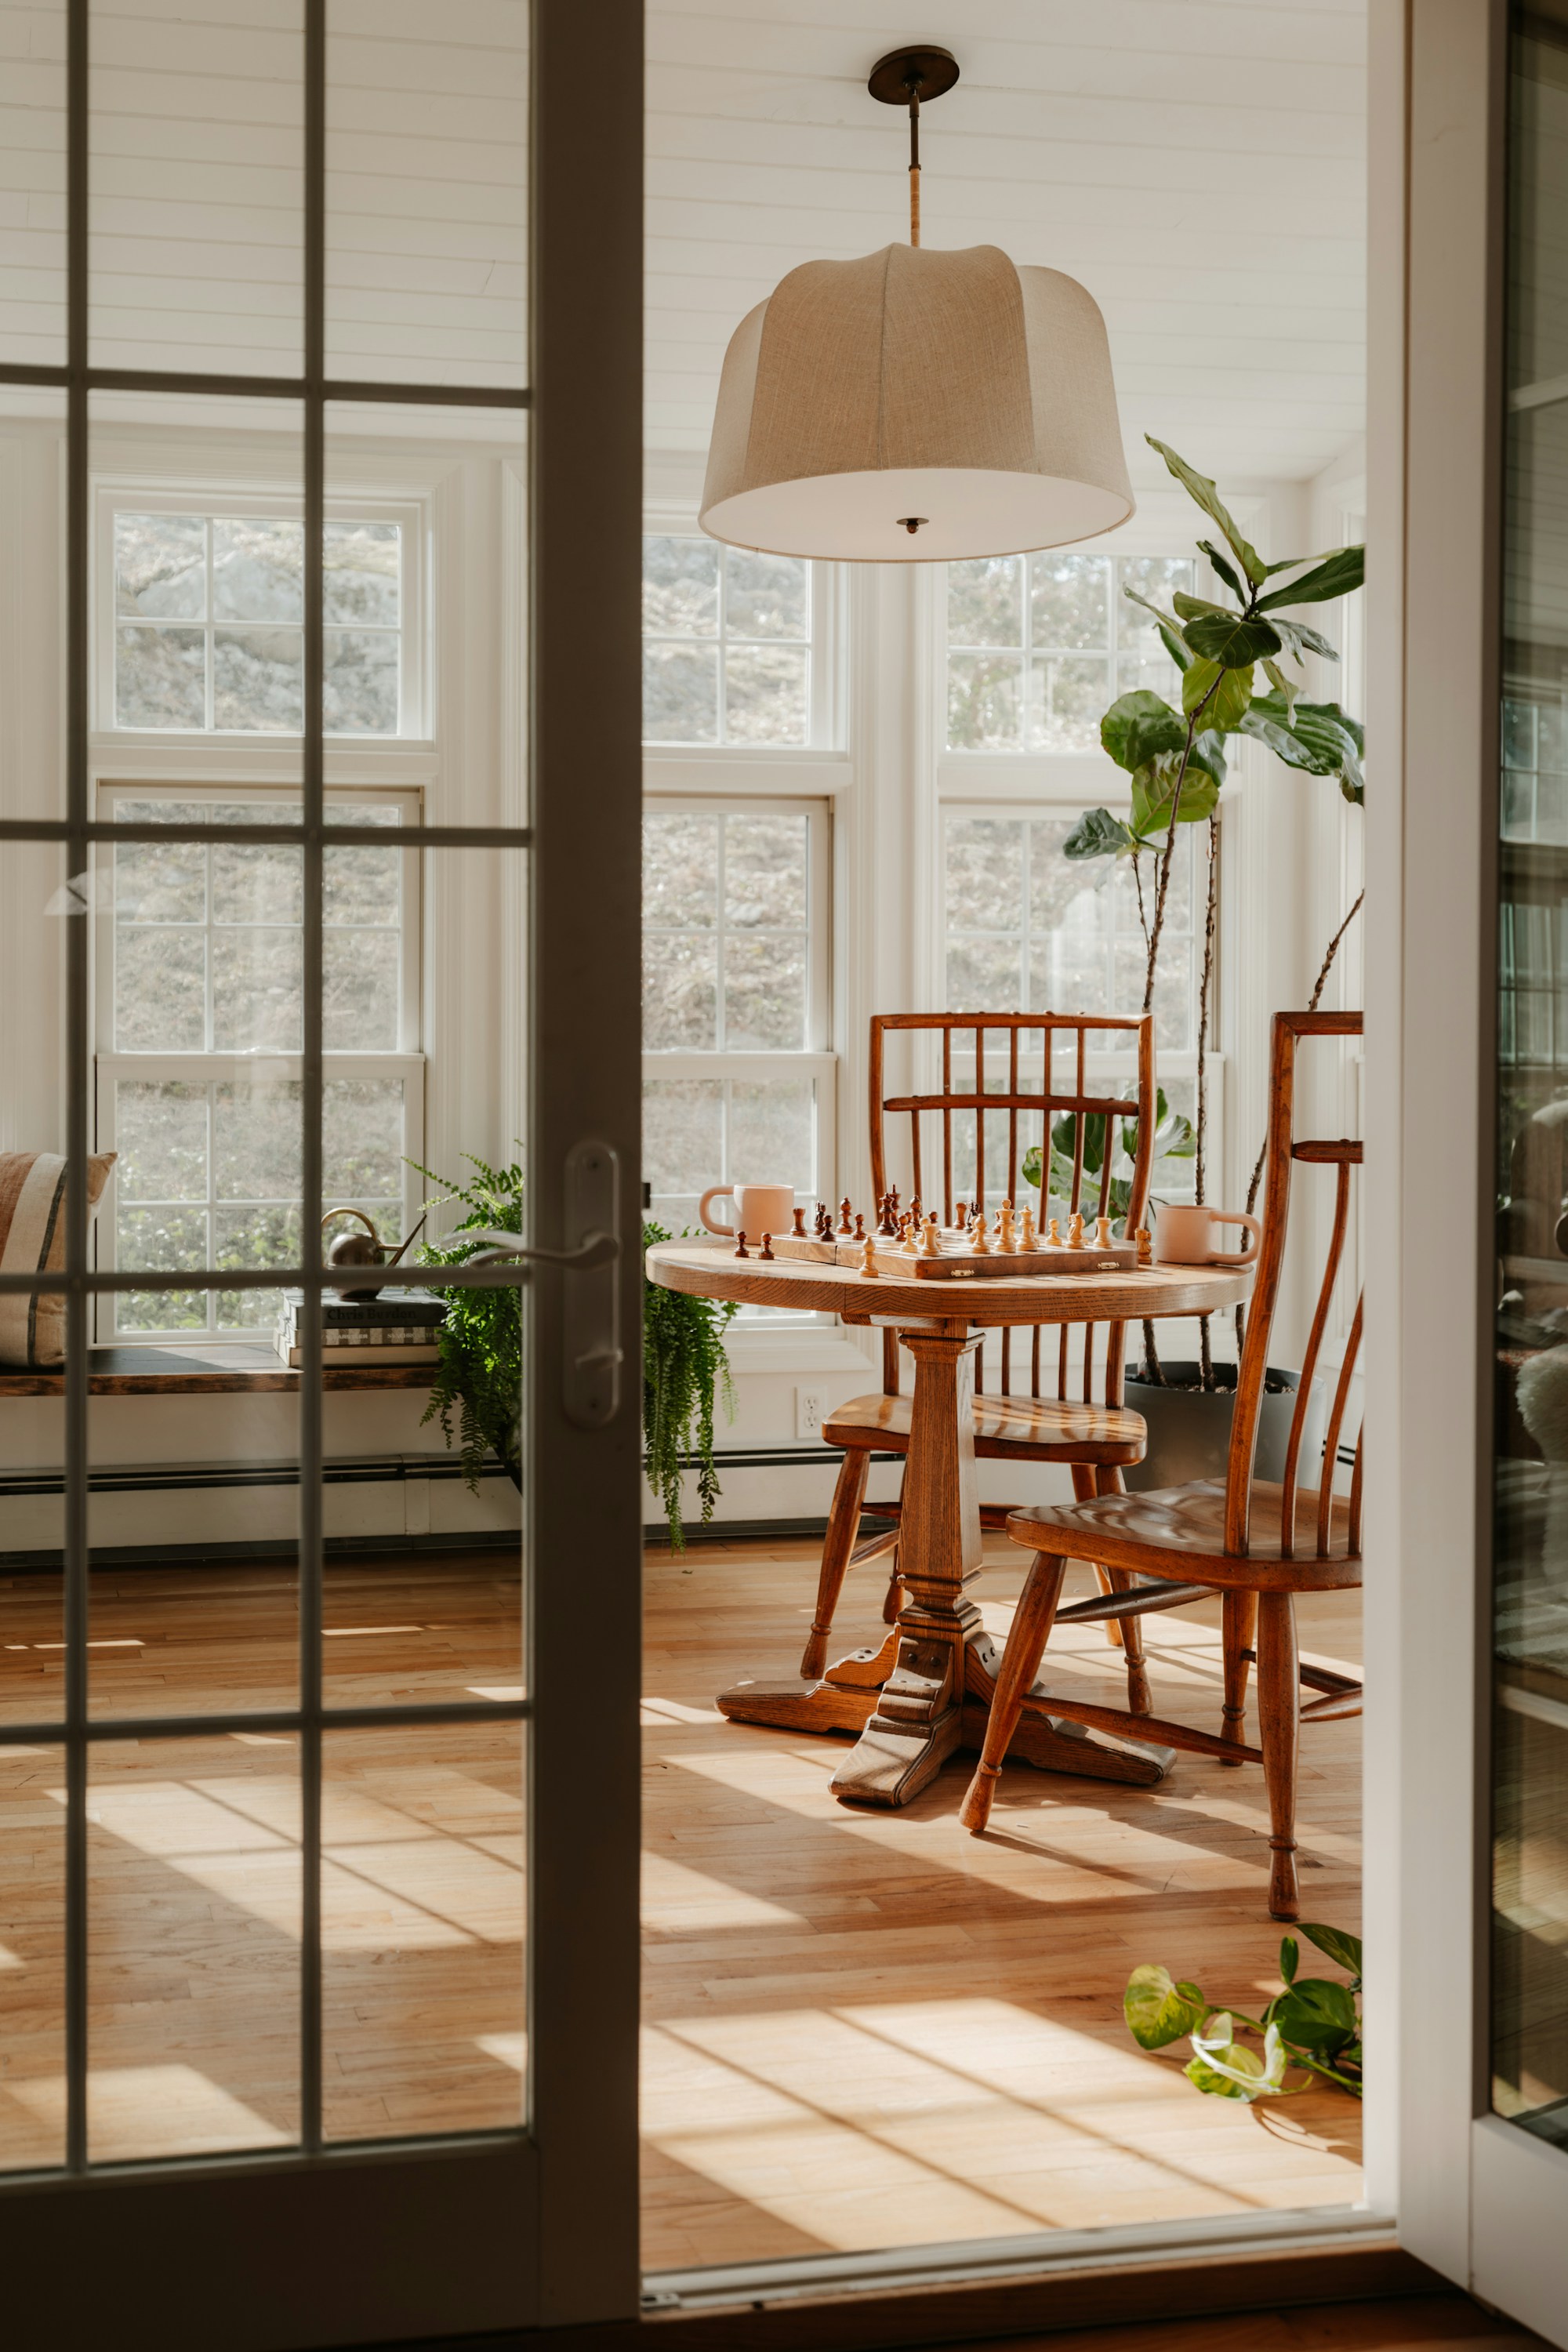
A second space

Another room from the same project, composed at a different scale.

Viewed through a glass-paned French door, a sunlit breakfast nook with a round oak pedestal table, wooden spindle chairs, a linen drum pendant shade, and potted plants against tall multi-pane windows
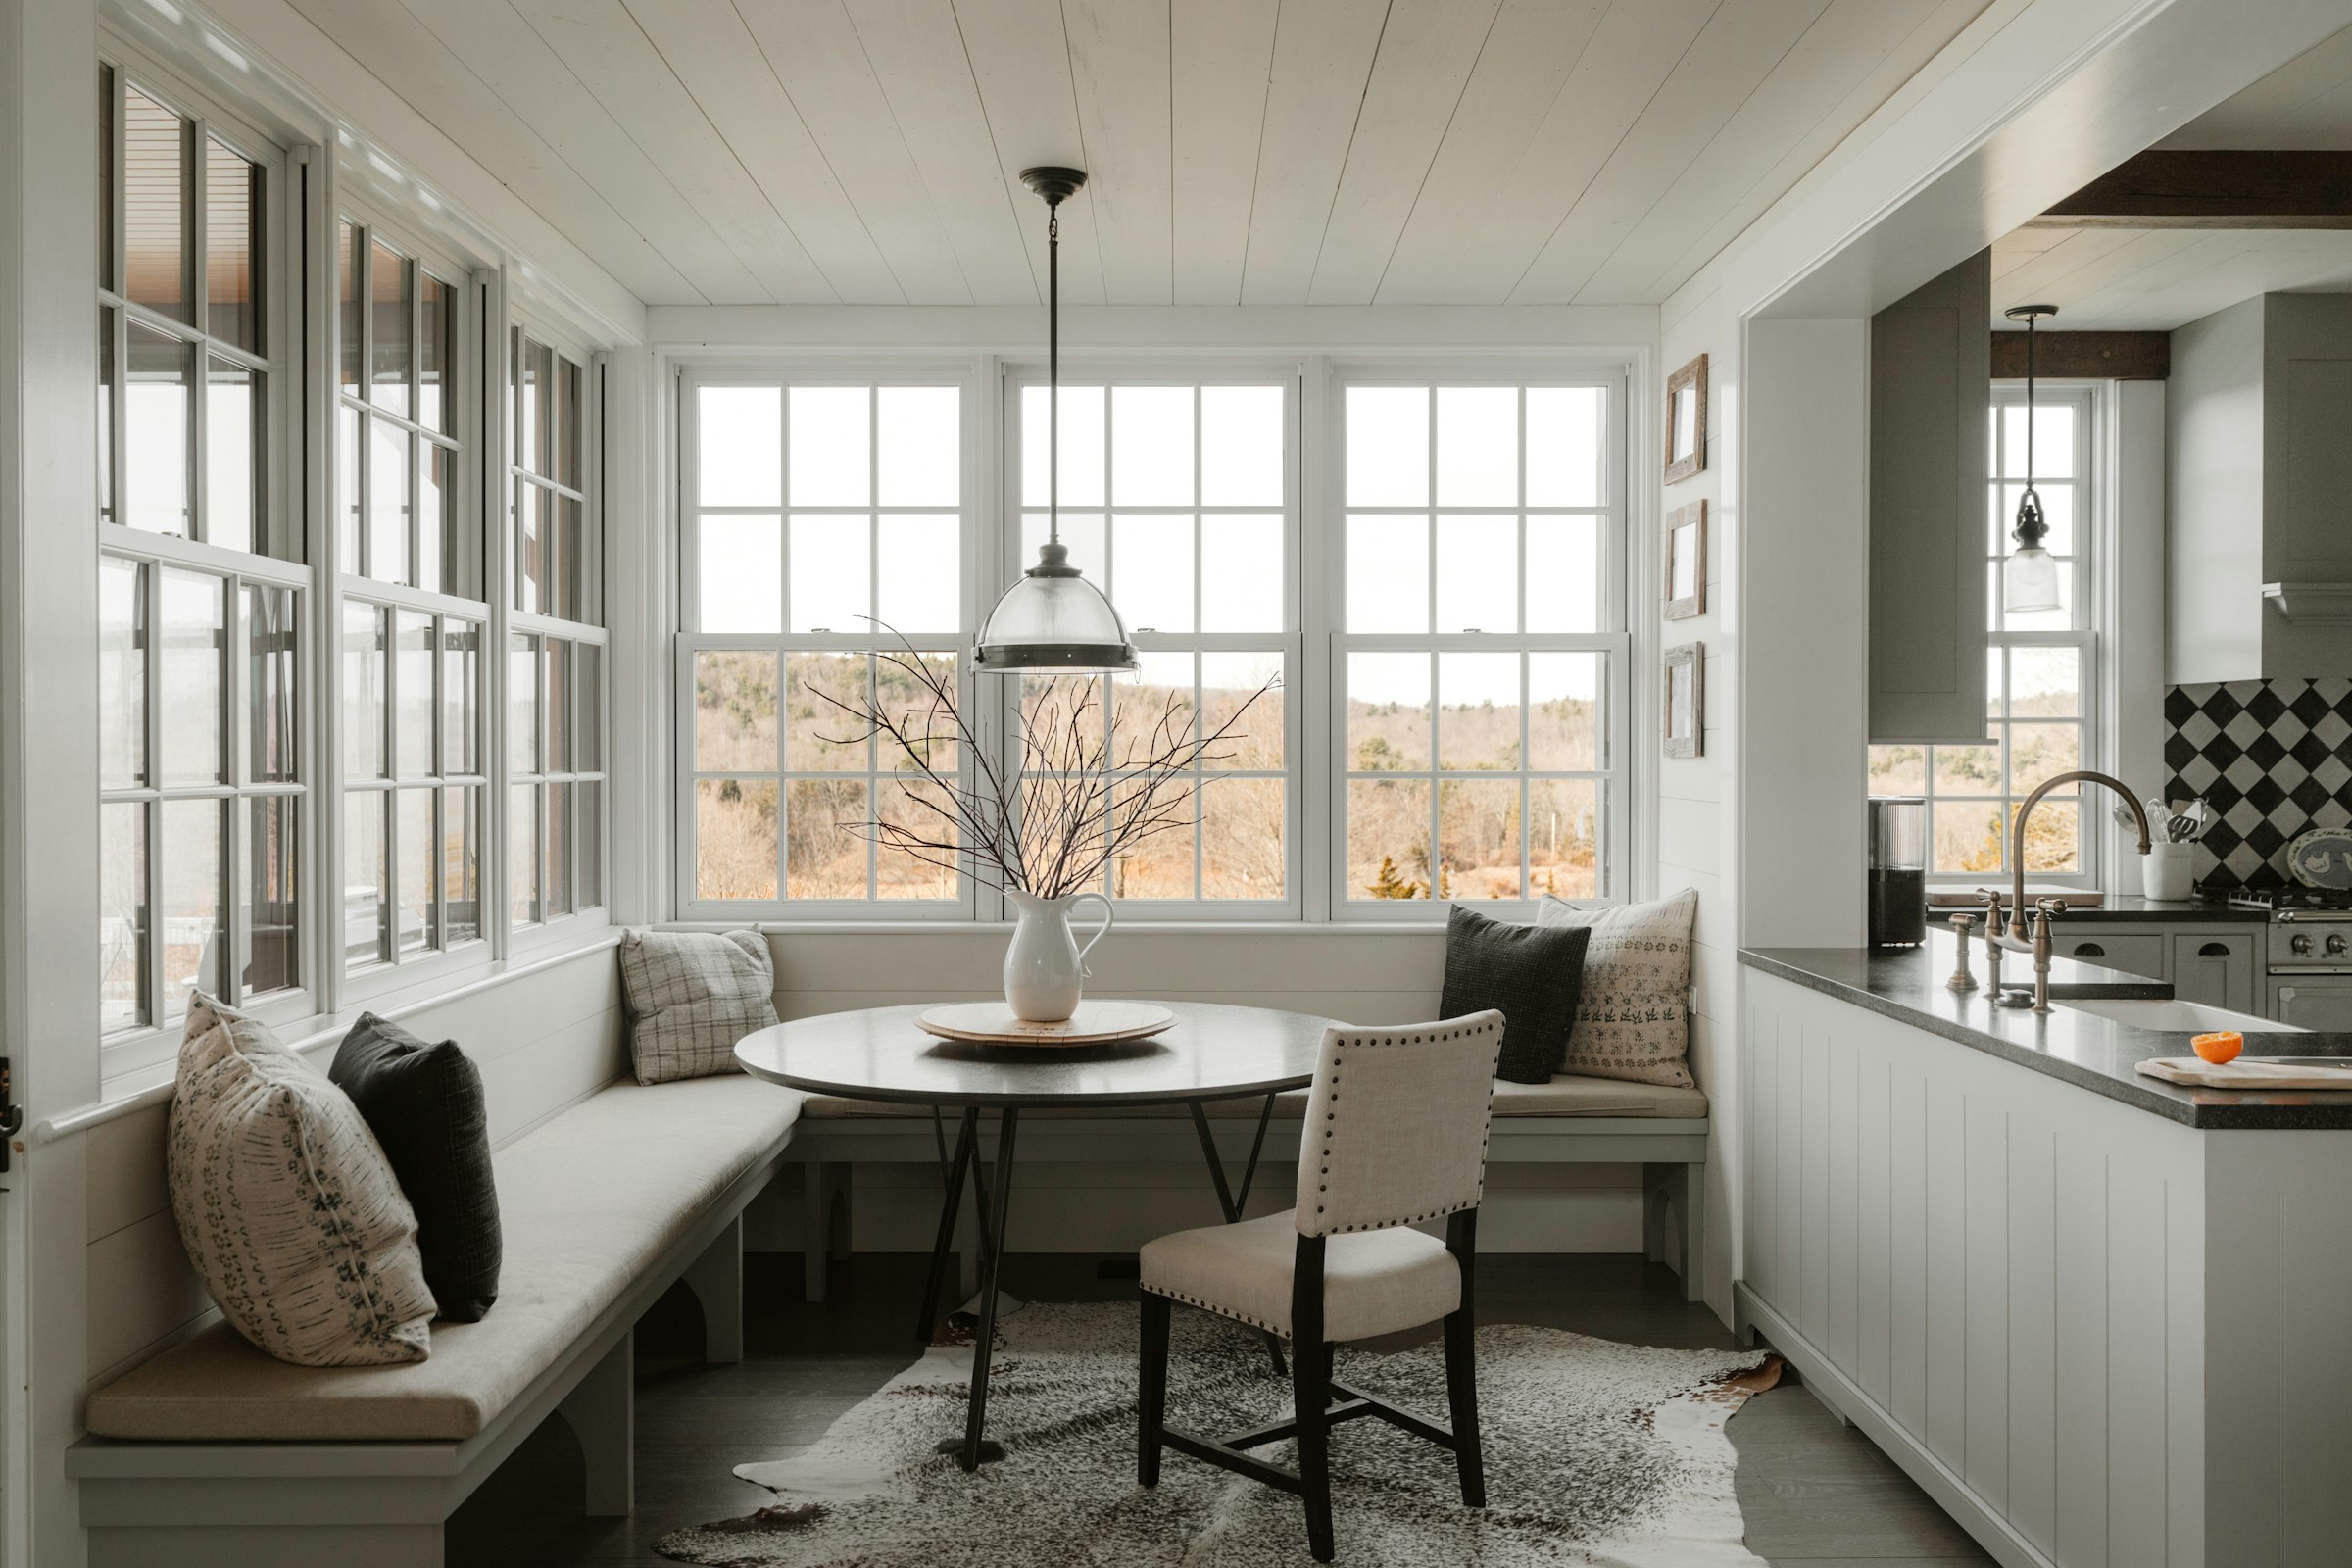
A white shiplap-walled breakfast nook with an L-shaped built-in bench, a round pedestal table with a ceramic pitcher, a dome pendant light, and a cowhide rug opening into the kitchen beyond

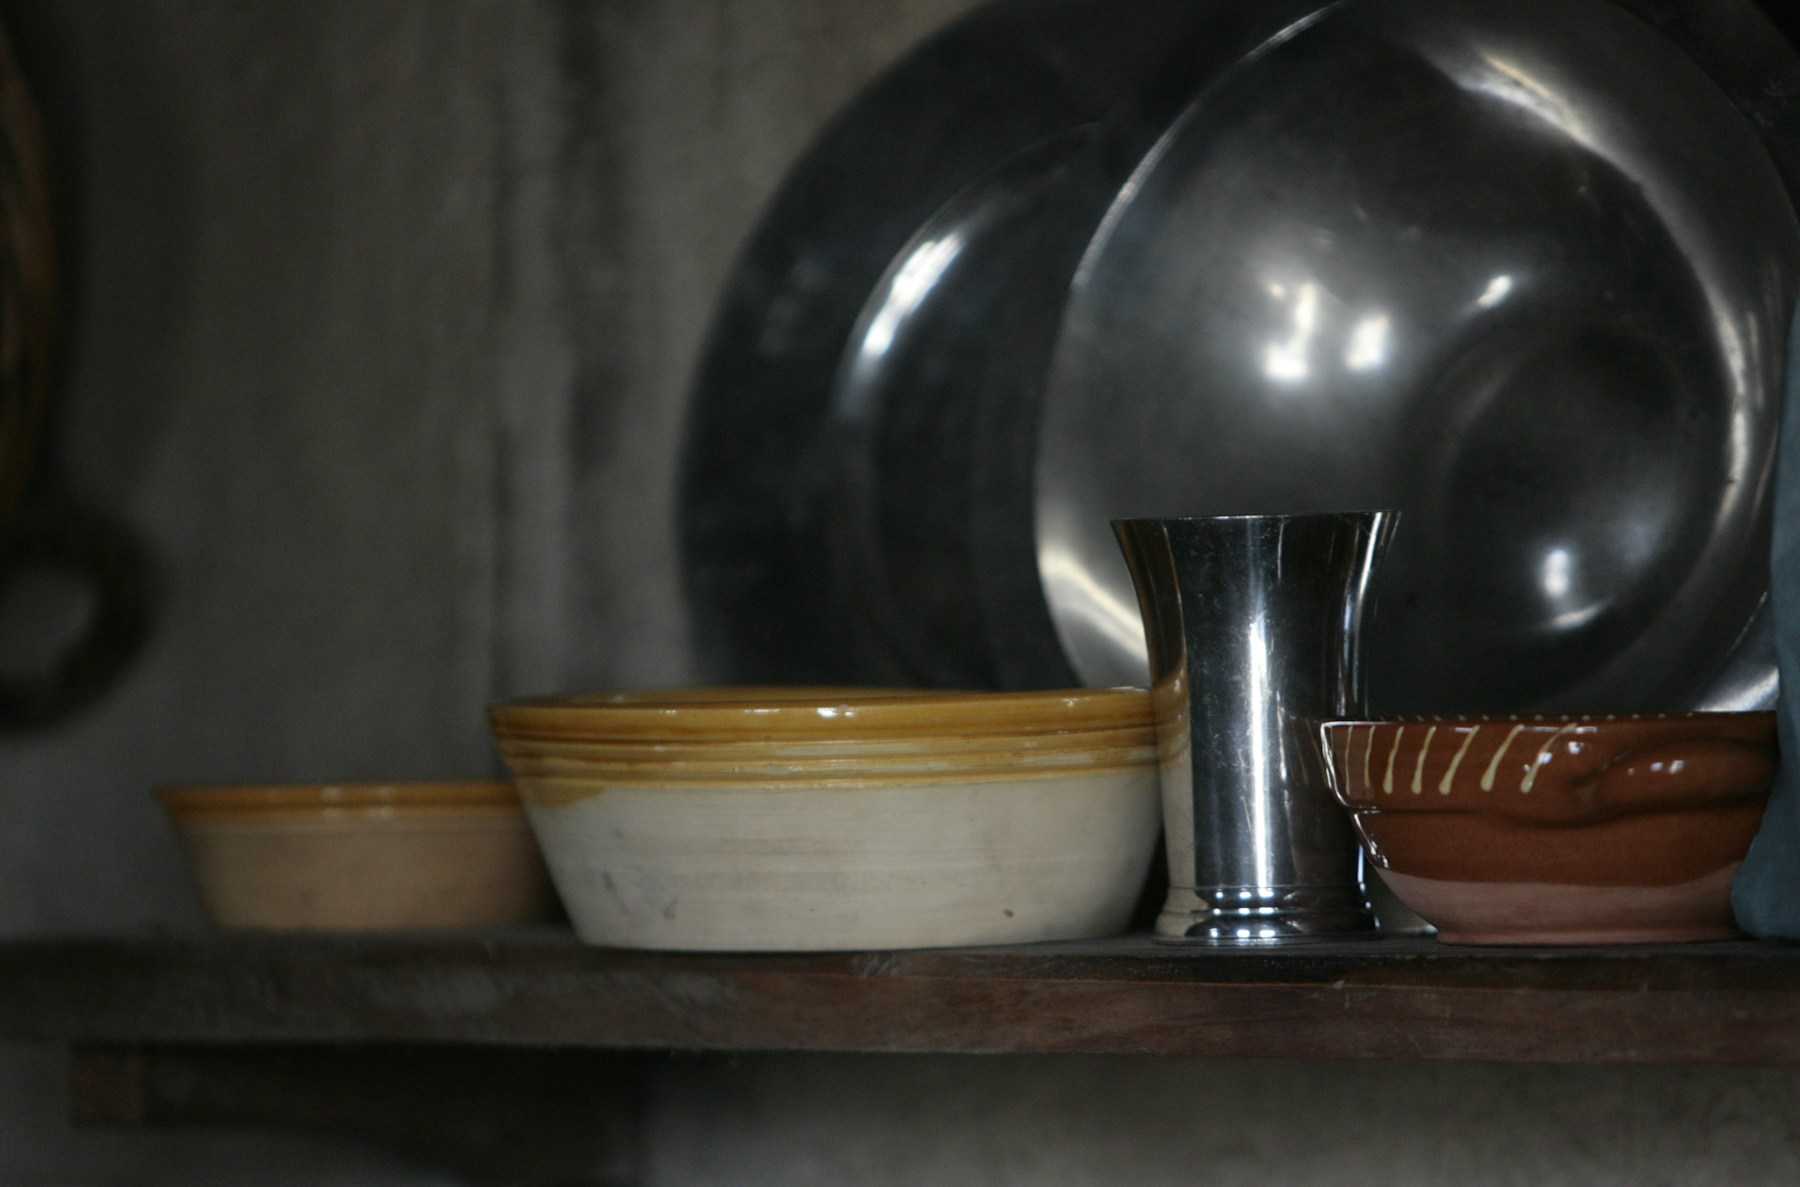
A last, quieter detail

A quiet still life on a wooden shelf: pewter chargers leaning upright behind a mustard-rimmed cream ceramic bowl and a rust-glazed pottery bowl

This is the shape every Brookside Hearth project takes: a slow procession through real, finished rooms.

Next project: A Living Room, Slowed Down

Have a residence in mind?

Whether embarking on a comprehensive architectural renovation or seeking a considered room consultation, we would love to learn about your space.